Stunning home in Cross Creek Ranch offers 4 bedrooms (2 DOWN), 3 baths and a beautifully designed open concept layout that blends stylish tile flooring, soaring ceilings & abundant natural light to create a warm, welcoming atmosphere. Designer lighting, upgraded hardware & trending finishes add an elevated touch throughout. Gourmet kitchen boasts popular gray cabinetry, gorgeous granite island & SS appliances -with an inviting dining area for both casual meals or larger gatherings. Spacious family room showcases a 2 story ceiling and wall of windows bringing in natural light! Relax in the serene primary suite w/spa-like bath. Upstairs, enjoy a game room & media room for added living space. Step outside to a spacious covered patio, extended patio pavers w/lights & large backyard, ideal for weekend gatherings & outdoor dining! Next to the neighborhood playground! Enjoy all that CCR has to offer, including resort-style amenities, lakes, trails & strong sense of community.
For sale
Price cut: $7K (8/24)
$498,000
4410 Ana Ridge Ln, Fulshear, TX 77441
4beds
2,799sqft
Single Family Residence
Built in 2022
8,267 Square Feet Lot
$486,800 Zestimate®
$178/sqft
$125/mo HOA
What's special
Stylish tile flooringTrending finishesAbundant natural lightSpacious family roomInviting dining areaGorgeous granite islandGame room
- 149 days
- 158
- 10
Zillow last checked:
Listing updated:
Listed by:
Rhonda Berry-Pohlman TREC #0618563 713-294-9691,
Keller Williams Memorial,
Paula Lucas TREC #0706516 713-320-3832,
Keller Williams Memorial
Source: HAR,MLS#: 95973925
Facts & features
Interior
Bedrooms & bathrooms
- Bedrooms: 4
- Bathrooms: 3
- Full bathrooms: 3
Rooms
- Room types: Family Room, Media Room, Utility Room
Primary bedroom
- Level: First
- Area: 215.08
- Dimensions: 14'6" x 14'10"
Bedroom
- Level: Second
- Area: 138.06
- Dimensions: 11'10" x 11'8"
Bedroom
- Level: First
- Area: 118.33
- Dimensions: 11'10" x 10'
Bedroom
- Level: Second
- Area: 128
- Dimensions: 12' x 10'8"
Breakfast
- Level: First
- Area: 140
- Dimensions: 14' x 10'
Dining room
- Level: First
- Area: 140
- Dimensions: 14' x 10'
Family room
- Level: First
- Area: 310.75
- Dimensions: 18'10" x 16'6"
Game room
- Level: Second
- Area: 240.5
- Dimensions: 18'6" x 13'
Media room
- Level: First
- Area: 166.75
- Dimensions: 14'6" x 11'6"
Utility room
- Level: First
Heating
- Natural Gas
Cooling
- Ceiling Fan(s), Electric
Appliances
- Included: Disposal, Oven, Microwave, Free-Standing Range, Gas Range, Dishwasher
- Laundry: Electric Dryer Hookup, Washer Hookup
Features
- Formal Entry/Foyer, High Ceilings, 2 Bedrooms Down, En-Suite Bath, Primary Bed - 1st Floor, Walk-In Closet(s)
- Flooring: Carpet, Tile
- Doors: Insulated Doors
- Windows: Insulated/Low-E windows, Window Coverings
- Number of fireplaces: 1
- Fireplace features: Gas, Gas Log
Interior area
- Total structure area: 2,799
- Total interior livable area: 2,799 sqft
Property
Parking
- Total spaces: 2
- Parking features: Attached, Garage Door Opener, Double-Wide Driveway
- Attached garage spaces: 2
Features
- Stories: 2
- Patio & porch: Covered, Patio/Deck
- Exterior features: Side Yard, Sprinkler System
- Fencing: Back Yard
Lot
- Size: 8,267 Square Feet
- Features: Back Yard, Subdivided, 0 Up To 1/4 Acre
Details
- Parcel number: 2719030030240901
Construction
Type & style
- Home type: SingleFamily
- Architectural style: Traditional
- Property subtype: Single Family Residence
Materials
- Brick, Stone, Wood Siding
- Foundation: Slab
- Roof: Composition
Condition
- New construction: No
- Year built: 2022
Utilities & green energy
- Sewer: Public Sewer
- Water: Public, Water District
Green energy
- Energy efficient items: Thermostat, HVAC
Community & HOA
Community
- Features: Subdivision Tennis Court
- Subdivision: Cross Creek Ranch
HOA
- Has HOA: Yes
- Amenities included: Basketball Court, Boat Dock, Clubhouse, Dog Park, Dry Dock, Fitness Center, Jogging Path, Park, Party Room, Picnic Area, Playground, Pond, Pool, Splash Pad, Stocked Pond, Tennis Court(s), Trail(s)
- HOA fee: $1,500 annually
Location
- Region: Fulshear
Financial & listing details
- Price per square foot: $178/sqft
- Tax assessed value: $494,709
- Annual tax amount: $13,897
- Date on market: 5/2/2026
- Listing terms: Cash,Conventional
- Exclusions: Please See Exclusions List
- Ownership: Full Ownership
- Road surface type: Concrete, Curbs, Gutters
Estimated market value
$486,800
$462,000 - $511,000
$3,098/mo
Price history
| Date | Event | Price |
|---|---|---|
| 8/24/2026 | Price change | $498,000-1.4%$178/sqft |
Source:  HAR #95973925 Report a problem HAR #95973925 Report a problem | ||
| 6/14/2026 | Price change | $505,000-1.9%$180/sqft |
Source: HAR #95973925 Report a problem | ||
| 5/2/2026 | Price change | $515,000-4.3%$184/sqft |
Source: HAR #95973925 Report a problem | ||
| 8/16/2025 | Price change | $538,000-1.8%$192/sqft |
Source: HAR #14963740 Report a problem | ||
| 7/26/2025 | Price change | $548,000-2.1%$196/sqft |
Source: HAR #14963740 Report a problem | ||
| 7/7/2025 | Price change | $559,9750%$200/sqft |
Source: HAR #14963740 Report a problem | ||
| 7/1/2025 | Price change | $560,000-1.8%$200/sqft |
Source: HAR #14963740 Report a problem | ||
| 5/30/2025 | Price change | $570,000-1.7%$204/sqft |
Source: HAR #14963740 Report a problem | ||
| 4/28/2025 | Listed for sale | $580,000$207/sqft |
Source: HAR #14963740 Report a problem | ||
Public tax history
| Year | Property taxes | Tax assessment |
|---|---|---|
| 2025 | $6,931 -7.5% | $494,709 -1.4% |
| 2024 | $7,496 +6.4% | $501,813 +6.6% |
| 2023 | $7,043 +793.5% | $470,525 +1076.3% |
| 2022 | $788 +12.7% | $40,000 +14.3% |
| 2021 | $699 | $35,000 |
Find assessor info on the county website
Monthly payment
Est. payment
Payment breakdown
Explore the cost of this home by adjusting the details. Changes won't be saved.Climate risks
Neighborhood: Cross Creek Ranch
Nearby schools
Schools provided by the listing agent
- Elementary: Viola Gilmore Randle Elementary
- Middle: Leaman Junior High School
- High: Fulshear High School
Source: HAR. This data may not be complete. We recommend contacting the local school district to confirm school assignments for this home.
Similar homes
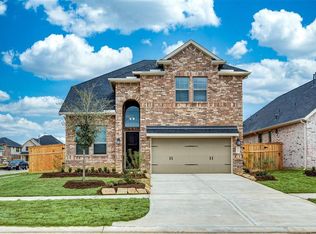
- $449,0004 bd3 ba2.5k sqft4514 Jennings Creek Ct, Fulshear, TX 77441For Sale
 MLS ID #86092772, Steven Fernandes, Substantia Realty, LLC. HAR
 - $445,0004 bd3 ba2.7k sqft5107 Shimmering Brook Ln, Fulshear, TX 77441For Sale
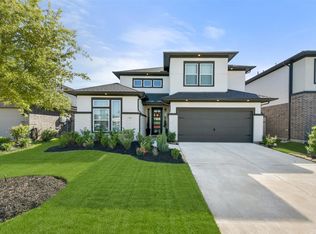 MLS ID #73498098, Jimmy Franklin, eXp Realty LLC. HAR
 - $498,0004 bd4 ba2.7k sqft5042 Albany Shores Ln, Fulshear, TX 77441For Sale
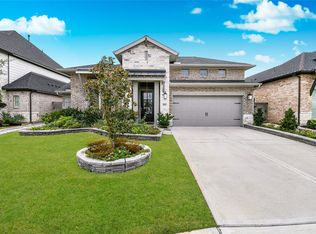 MLS ID #92105792, Marlene Alvarenga Medina, Step Real Estate. HAR
 - $457,9004 bd4 ba2.7k sqft29726 Smoky Ridge Rd, Fulshear, TX 77441For Sale
 MLS ID #69306120, Jeffrey Collins, Keller Williams Realty Metropolitan. HAR
