Skip main navigation
Off market
  • $331,700

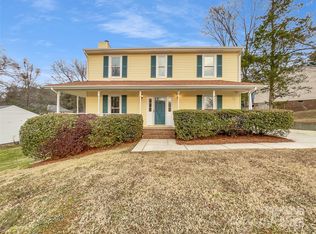
    4410 Bathurst Dr #17, Charlotte, NC 28227

    3beds
    1,332sqft
    SingleFamily
    Built in 1986
    10,454 Square Feet Lot
    $331,700 Zestimate®
    $249/sqft
    $1,945 Estimated rent

    Home value

    $331,700

    $315,000 - $348,000

    $1,945/mo

    Zestimate® history
    Loading
    Loading...

    Owner options

    List your home for rent

    $1,945/mo

    Rent Zestimate®

    Find your next renter with Zillow Rental Manager. Plus, with online applications, you can quickly screen prospective tenants – for free.

    Learn more

    $1,945/mo

    Rent Zestimate®

    Refinance and save

    $2,002/mo

    Est. payment

    Refinancing to a lower rate could help reduce your monthly payments and save thousands over the life of the loan.

    See today's rates

    $2,002/mo

    Est. payment

    Explore your selling options

    Work with a Zillow partner agent

    Leverage their expertise and Zillow's premium Showcase listings to get your home seen by more buyers.

    Get started

    List with your own agent

    Get your home in front of millions of buyers by listing it on Zillow.

    Learn how to do it

    Sell it yourself

    Take full control of how buyers see your home on Zillow by listing For Sale by Owner (FSBO).

    List your home

    What's special

    Welcome home to this fully renovated ranch style home. Interior has been updated with fresh paint throughout the entire home. All new nickel finished lighting and ceiling fans have been added for a new modern look. Hardwoods have been refinished with a walnut stain for a beautiful look in the main living area and owners bedroom. Owners bath has been designed with upgraded vanity and modern graphic tile. Also new plush carpet as well to finish out this split bedroom plan. The second bath is located between second and third bedroom with new vanity and LVT flooring. Living room and dining area boast high vaulted ceilings to make it feel very open. Kitchen has been fully replaced with all new shaker white cabinets, granite counter tops, and stainless steel appliances. Nothing as been left untouched on the inside interior of this beautiful remodel. Exterior has been updated with a newly stained deck, new front porch post, new lighting, freshly painted shutters, and new exterior doors.

    This property is not currently displayed as for sale or rent on Zillow. This may be different from what's on other websites or public sources.

    Facts & features

    Interior

    Bedrooms & bathrooms
    • Bedrooms: 3
    • Bathrooms: 2
    • Full bathrooms: 2
    Heating
    • Heat pump, Electric
    Appliances
    • Included: Dishwasher, Garbage disposal, Microwave, Range / Oven
    • Laundry: In Kitchen
    Features
    • Ceiling Fan(s), Vaulted Ceiling(s), Wired for Data, Split BR Plan
    • Flooring: Tile, Carpet, Hardwood
    • Basement: Crawl Space
    • Has fireplace: Yes
    • Fireplace features: Wood Burning, Living Room
    Interior area
    • Total interior livable area: 1,332 sqft
    • Finished area below ground: 0

    Property

    Parking
    • Total spaces: 6
    Features
    • Exterior features: Vinyl
    • Fencing: Fenced Yard
    Lot
    • Size: 10,454 Square Feet
    Details
    • Zoning: R4
    • Special conditions: Standard

    Construction

    Type & style
    • Home type: SingleFamily
    • Architectural style: Ranch
    Condition
    • Year built: 1986

    Utilities & green energy

    • Water: City Water

    Community & HOA

    Location
    • Region: Charlotte

    Financial & listing details

    • Price per square foot: $249/sqft

    Price history

    DateEventPrice
    3/27/2020Sold$200,000+0.1%$150/sqft
    Source: Canopy MLS as distributed by MLS GRID #3583681 Report a problem
    3/2/2020Pending sale$199,900$150/sqft
    Source: Keller Williams South Park #3583681 Report a problem
    2/29/2020Listed for sale$199,900$150/sqft
    Source: Keller Williams South Park #3583681 Report a problem
    2/13/2020Pending sale$199,900$150/sqft
    Source: Keller Williams South Park #3583681 Report a problem
    2/13/2020Listed for sale$199,900$150/sqft
    Source: Keller Williams South Park #3583681 Report a problem

    Public tax history

    Tax history is unavailable.

    Neighborhood: Marshbrooke

    Nearby schools

    GreatSchools rating
    Schools provided by the listing agent
    • Elementary: Piney Grove
    • Middle: Mint Hill
    • High: Butler

    Source: The MLS. This data may not be complete. We recommend contacting the local school district to confirm school assignments for this home.

    Get a cash offer in 3 minutes
    Find out how much your home could sell for in as little as 3 minutes with a no-obligation cash offer.
    Estimated market value
    $331,700
    Get a cash offer in 3 minutes
    Find out how much your home could sell for in as little as 3 minutes with a no-obligation cash offer.
    Estimated market value
    $331,700