Rarely does a property of this caliber come to market. Positioned as a coveted end unit within an impeccably maintained planned community — caddy corner from the clubhouse — this architecturally refined two-story townhouse represents the pinnacle of elevated, low-maintenance living. Freshly painted throughout, the residence offers a seamless fusion of thoughtful design, high-end finishes, and an abundance of natural light that must be experienced firsthand. Soaring 9-foot ceilings on all levels set an immediate tone of grandeur. The dramatic entry foyer announces the home's intention: a soaring staircase bathed in cascading sunlight from oversized statement windows create a gallery-worthy first impression. Rich hardwood floors flow throughout the main level, guiding you effortlessly through an intelligently conceived open floor plan. A dedicated home office — thoughtfully separated from the primary living areas — offers a refined retreat for focused work. The living room anchors the home with a dramatic custom floor to ceiling fireplace ceramic enclosure with natural wood mantle gas fireplace, flanked by shuttered windows. The circular flow transitions naturally into the dining area, where a sculptural designer chandelier commands the room above a generous table for eight. Slider doors open to a private landing, presenting an ideal canvas for an al fresco patio. The kitchen is nothing short of a chef's showcase. Crisp white shaker cabinetry, complemented by quartz countertops, a subway tile backsplash, and a premium suite of stainless appliances including a double wall oven, gas range, and built-in microwave. The oversized island — with double sink and counter seating — serves equally as a gathering space and a culinary workstation. Full-extension drawers and soft-close hardware speak to the thoughtful design. A powder room completes the first floor. Ascend the dramatic staircase — illuminated from above by arched windows and crowned with a statement chandelier on the upper landing — to discover three generously proportioned bedroom suites, each appointed with premium carpet and shutters. Two en suite bedrooms offer private baths and large walk-in closets. The primary suite is a sanctuary unto itself: a tray ceiling treatment adds architectural distinction, while the spa-caliber bath delivers a large walk-in glass shower, deep soaking tub, private water closet, and double-sink vanity. Two walk-in closets and a dedicated linen closet complete this private retreat. The semi-finished basement — with soaring ceilings and recessed lighting — offers extraordinary flexibility. Two generous storage closets provide abundant organization, while a roughed-in, capped plumbing bay stands ready to be transformed into a half bath, seamlessly completing additional finished living space. The mechanical suite includes a high-efficiency dual-zone HVAC system with smart thermostats, forced air heating and cooling, gas hot water heater, 200-amp electrical service, and a French drain with sump — engineered for worry-free ownership. An attached two-car garage, recessed lighting throughout, custom shutters on every window, and a prime walkable location moments from upscale shopping and with effortless access to Philadelphia complete this offering.
Sold for $740,000
$740,000
4410 Champions Run, Cherry Hill, NJ 08002
3beds
2,750sqft
Townhouse
Built in 2021
4,356 Square Feet Lot
$740,500 Zestimate®
$269/sqft
$4,673 Estimated rent
Home value
$740,500
$681,000 - $800,000
$4,673/mo
Zestimate® history
Owner options
List your home for rent
$4,673/mo
Rent Zestimate®
Find your next renter with Zillow Rental Manager. Plus, with online applications, you can quickly screen prospective tenants – for free.
$4,673/mo
Rent Zestimate®
Refinance and save
$6,201/mo
Est. payment
Refinancing to a lower rate could help reduce your monthly payments and save thousands over the life of the loan.
$6,201/mo
Est. payment
Explore your selling options
Work with a Zillow partner agent
Leverage their expertise and Zillow's premium Showcase listings to get your home seen by more buyers.
Get startedList with your own agent
Get your home in front of millions of buyers by listing it on Zillow.
Learn how to do itSell it yourself
Take full control of how buyers see your home on Zillow by listing For Sale by Owner (FSBO).
List your homeWhat's special
Recessed lighting throughoutTwo generous storage closetsAbundance of natural lightCoveted end unitFreshly painted throughoutAttached two-car garageDramatic entry foyer
Zillow last checked:
Listing updated:
Listed by:
Mr. Naoji Moriuchi 609-781-0080,
Compass New Jersey, LLC - Moorestown,
Co-Listing Agent: Jill Townsend 856-520-1633,
Compass New Jersey, LLC - Moorestown
Bought with:
Jill Townsend
Compass New Jersey, LLC - Moorestown
Source: Bright MLS,MLS#: NJCD2114156
Facts & features
Interior
Bedrooms & bathrooms
- Bedrooms: 3
- Bathrooms: 4
- Full bathrooms: 3
- 1/2 bathrooms: 1
- Main level bathrooms: 1
Rooms
- Room types: Living Room, Dining Room, Bedroom 2, Bedroom 3, Kitchen, Basement, Bedroom 1, Laundry, Office, Bathroom 1, Bathroom 2, Bathroom 3, Half Bath
Bedroom 1
- Level: Upper
Bedroom 2
- Level: Upper
Bedroom 3
- Level: Upper
Bathroom 1
- Level: Upper
Bathroom 2
- Level: Upper
Bathroom 3
- Level: Upper
Basement
- Level: Lower
Dining room
- Features: Flooring - HardWood
- Level: Main
Half bath
- Level: Main
Kitchen
- Features: Countertop(s) - Quartz, Crown Molding, Double Sink, Flooring - HardWood, Eat-in Kitchen, Kitchen - Gas Cooking, Pantry
- Level: Main
Laundry
- Level: Upper
Living room
- Features: Fireplace - Gas
- Level: Main
Office
- Level: Main
Heating
- Forced Air, Central, Natural Gas
Cooling
- Central Air, ENERGY STAR Qualified Equipment, Electric
Appliances
- Included: Microwave, Dishwasher, Dryer, ENERGY STAR Qualified Washer, ENERGY STAR Qualified Dishwasher, Exhaust Fan, Ice Maker, Washer, Water Heater, Energy Efficient Appliances, Gas Water Heater
- Laundry: Upper Level, Dryer In Unit, Washer In Unit, Laundry Room
Features
- Breakfast Area, Crown Molding, Dining Area, Eat-in Kitchen, Kitchen - Gourmet, Kitchen - Table Space, Bathroom - Stall Shower, Bathroom - Tub Shower, Upgraded Countertops, Walk-In Closet(s), Curved Staircase, Kitchen Island, High Ceilings
- Flooring: Hardwood, Carpet
- Windows: ENERGY STAR Qualified Windows, Window Treatments
- Basement: Connecting Stairway,Partially Finished,Rough Bath Plumb,Sump Pump
- Number of fireplaces: 1
- Fireplace features: Glass Doors, Gas/Propane
Interior area
- Total structure area: 2,750
- Total interior livable area: 2,750 sqft
- Finished area above ground: 2,750
Property
Parking
- Total spaces: 4
- Parking features: Garage Faces Side, Concrete, Attached, Driveway, Parking Lot
- Attached garage spaces: 2
- Uncovered spaces: 2
Accessibility
- Accessibility features: Accessible Entrance
Features
- Levels: Two
- Stories: 2
- Patio & porch: Patio
- Exterior features: Lighting, Sidewalks
- Pool features: Community
Lot
- Size: 4,356 Square Feet
Details
- Additional structures: Above Grade
- Parcel number: 0900054 0200005C4410
- Zoning: RESIDENTIAL
- Special conditions: Standard
Construction
Type & style
- Home type: Townhouse
- Architectural style: Contemporary
- Property subtype: Townhouse
Materials
- Brick, Shingle Siding
- Foundation: Concrete Perimeter, Block
- Roof: Shingle
Condition
- New construction: No
- Year built: 2021
- Major remodel year: 2021
Details
- Builder name: Elite
Utilities & green energy
- Electric: 120/240V
- Sewer: Public Sewer
- Water: Public
- Utilities for property: Cable Available, Electricity Available, Natural Gas Available, Sewer Available, Water Available
Community & HOA
Community
- Features: Pool
- Condo and coop fee: $0 unknown
- Subdivision: Parkplaceatgrdnstprk
HOA
- Has HOA: Yes
- Amenities included: Pool, Fitness Center, Clubhouse
- Services included: All Ground Fee, Common Area Maintenance, Maintenance Structure, Maintenance Grounds, Management, Pool(s), Recreation Facility, Snow Removal
- HOA fee: $770 monthly
- Second HOA name: Park Place At Garden State Park
Location
- Region: Cherry Hill
- Municipality: CHERRY HILL TWP
Financial & listing details
- Price per square foot: $269/sqft
- Tax assessed value: $384,600
- Annual tax amount: $18,079
- Date on market: 4/9/2026
- Listing agreement: Exclusive Right To Sell
- Listing terms: Conventional,Cash,VA Loan
- Inclusions: All Light Fixtures, Custom Shutters And Kitchen Appliances.
- Exclusions: Personal Property
- Ownership: Fee Simple
Price history
| Date | Event | Price |
|---|---|---|
| 6/30/2026 | Sold | $740,000-1.3%$269/sqft |
Source:  Bright MLS #NJCD2114156 Report a problem Bright MLS #NJCD2114156 Report a problem | ||
| 5/1/2026 | Pending sale | $750,000$273/sqft |
Source: Bright MLS #NJCD2114156 Report a problem | ||
| 4/9/2026 | Listed for sale | $750,000+19%$273/sqft |
Source: Bright MLS #NJCD2114156 Report a problem | ||
| 8/29/2023 | Sold | $630,000+0.8%$229/sqft |
Source: Bright MLS #NJCD2052160 Report a problem | ||
| 8/10/2023 | Pending sale | $625,000$227/sqft |
Source: Bright MLS #NJCD2052160 Report a problem | ||
| 8/9/2023 | Listed for sale | $625,000$227/sqft |
Source: Bright MLS #NJCD2052160 Report a problem | ||
| 8/4/2023 | Pending sale | $625,000$227/sqft |
Source:  Weichert Pro #NJCD2052160 Report a problem Weichert Pro #NJCD2052160 Report a problem | ||
| 8/4/2023 | Contingent | $625,000$227/sqft |
Source: Bright MLS #NJCD2052160 Report a problem | ||
| 7/28/2023 | Listed for sale | $625,000+9.8%$227/sqft |
Source: Bright MLS #NJCD2052160 Report a problem | ||
| 2/8/2021 | Listing removed | -- |
Source: Bright MLS #NJCD401846 Report a problem | ||
| 11/30/2020 | Pending sale | $569,092$207/sqft |
Source: Weingarten Realty Associates #NJCD401846 Report a problem | ||
| 11/30/2020 | Price change | $569,092+0%$207/sqft |
Source: Weingarten Realty Associates #NJCD401846 Report a problem | ||
| 9/3/2020 | Price change | $568,9900%$207/sqft |
Source: Edgewood Properties Report a problem | ||
| 9/2/2020 | Listed for sale | $569,092$207/sqft |
Source: Weingarten Realty Associates #NJCD401846 Report a problem | ||
Public tax history
Tax history is unavailable.
Neighborhood: Golden Triangle
Nearby homes
- $--3 bd2 ba1.5k sqft4531 Champions Run, Cherry Hill, NJ 08002Off Market
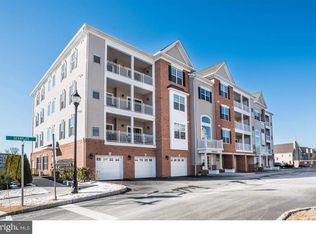
- $364,1002 bd2 ba1.1k sqft4543 Champions Run, Cherry Hill, NJ 08002Off Market
- $--2 bd2 ba1.2k sqft4536 Champions #4536, Cherry Hill, NJ 08002Off Market

- $--3 bd2 ba1.5k sqft4535 Champions Run, Cherry Hill, NJ 08002Off Market
- $431,1002 bd2 ba1.4k sqft4541 Champions Run, Cherry Hill, NJ 08002Off Market
- $546,2003 bd2 ba1.4k sqft4345 Champions Run, Cherry Hill, NJ 08002Off Market
- $--3 bd2 ba1.5k sqft4525 Champions Run, Cherry Hill, NJ 08002Off Market
- $3,2503 bd2 ba1.4k sqft4525 Champions #4525, Cherry Hill, NJ 08002For Rent
Nearby schools
GreatSchools rating
- 6/10Clara Barton Elementary SchoolGrades: K-5Distance: 1.3 mi
- 5/10John A Carusi Middle SchoolGrades: 6-8Distance: 2 mi
- 5/10Cherry Hill High-West High SchoolGrades: 9-12Distance: 0.8 mi
Schools provided by the listing agent
- Elementary: Joyce Kilmer
- Middle: Jcarusi
- High: Cherry Hill High - West
- District: Cherry Hill Township Public Schools
Source: Bright MLS. This data may not be complete. We recommend contacting the local school district to confirm school assignments for this home.
Get a cash offer in 3 minutes
Find out how much your home could sell for in as little as 3 minutes with a no-obligation cash offer.
Estimated market value
$740,500
Get a cash offer in 3 minutes
Find out how much your home could sell for in as little as 3 minutes with a no-obligation cash offer.
Estimated market value
$740,500
- New Jersey
- Camden County
- Cherry Hill
- 08002
- Golden Triangle
- 4410 Champions Run
Nearby cities
Nearby neighborhoods
Nearby zip codes
Other Cherry Hill Topics
