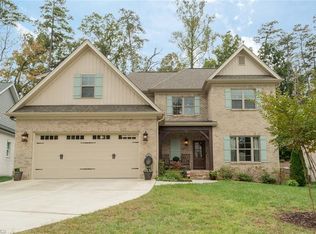
Located at the end of a cul-de-sac in the Bridgefield neighborhood, this spacious home offers a primary suite on the main level with ensuite bath featuring a large soaking tub. As you enter, you’re greeted by a large office with a barn door for added privacy. The main level features an open floor plan with living room with built in shelves, along with a spacious kitchen with open dining area, perfect for everyday living and entertaining. Upstairs, you’ll find a bonus room, 3 additional bedrooms, one with an ensuite and an additional full bath. Enjoy a fenced backyard, patio and covered front porch. A great combination of space, function, and location!
Sold for $520,000
Zillow last checked:
Listing updated:
Bought with:
Kelley F. Schaefer, 244217
Howard Hanna Allen Tate - Greensboro
Source: Triad MLS,MLS#: 1216574
Price history
| Date | Event | Price |
|---|---|---|
| 7/30/2026 | Sold | $520,000-1.9% |
Source:  Triad MLS #1216574 Report a problem Triad MLS #1216574 Report a problem | ||
| 7/6/2026 | Pending sale | $530,000 |
Source: Triad MLS #1216574 Report a problem | ||
| 6/16/2026 | Price change | $530,000-0.9% |
Source: Triad MLS #1216574 Report a problem | ||
| 5/29/2026 | Price change | $535,000-0.9% |
Source: Triad MLS #1216574 Report a problem | ||
| 5/14/2026 | Price change | $540,000-0.9% |
Source: Triad MLS #1216574 Report a problem | ||
| 4/17/2026 | Listed for sale | $545,000 |
Source: Triad MLS #1216574 Report a problem | ||
| 3/27/2025 | Sold | $545,000-0.9% |
Source: Triad MLS #1168740 Report a problem | ||
| 2/26/2025 | Pending sale | $550,000 |
Source: Triad MLS #1168740 Report a problem | ||
| 1/30/2025 | Listed for sale | $550,000+45.7% |
Source: Triad MLS #1168740 Report a problem | ||
| 1/31/2020 | Sold | $377,500-1.9% |
Source: Triad MLS #954159 Report a problem | ||
| 12/20/2019 | Pending sale | $385,000$139/sqft |
Source: Keller Williams Realty Elite #954159 Report a problem | ||
| 11/12/2019 | Price change | $385,000-1.3%$139/sqft |
Source: Keller Williams Realty Elite #954159 Report a problem | ||
| 10/17/2019 | Price change | $389,900-1.3%$141/sqft |
Source: Keller Williams Realty Elite #954159 Report a problem | ||
| 9/25/2019 | Price change | $394,900-1.3%$143/sqft |
Source: Leonard Ryden Burr Real Estate #937089 Report a problem | ||
| 7/30/2019 | Price change | $399,900-1.3%$145/sqft |
Source: Leonard Ryden Burr Real Estate #937089 Report a problem | ||
| 7/19/2019 | Price change | $405,000-1.2%$147/sqft |
Source: Leonard Ryden Burr Real Estate #937089 Report a problem | ||
| 6/19/2019 | Listed for sale | $410,000+14.8%$149/sqft |
Source: Leonard Ryden Burr Real Estate #937089 Report a problem | ||
| 11/9/2017 | Sold | $357,000-3.5% |
Source: Triad MLS #845817 Report a problem | ||
| 10/28/2017 | Pending sale | $370,000$134/sqft |
Source: MFM Realty #845817 Report a problem | ||
| 8/9/2017 | Listed for sale | $370,000+8.8%$134/sqft |
Source: MFM Realty #845817 Report a problem | ||
| 7/21/2016 | Sold | $340,000+639.1%$123/sqft |
Source: Agent Provided Report a problem | ||
| 11/19/2015 | Sold | $46,000$17/sqft |
Source: Public Record Report a problem | ||
Nearby homes

Get a cash offer in 3 minutes
Find out how much your home could sell for in as little as 3 minutes with a no-obligation cash offer.
Estimated market value
$520,400
