Tucked away at the end of a quiet cul-de-sac in the prestigious Summer Lakes community, 4410 Chiming Lane is a truly exceptional, custom-built estate that blends elegant design with resort-style living. Set on an expansive 1.58-acre lot, this one-story residence offers nearly 5,400 square feet of refined living space under air, surrounded by lush, mature landscaping that creates a private and serene retreat. From the moment you arrive, the expansive driveway and four-car garage set the tone for the scale and quality found throughout. Inside, a bright and open floor plan is enhanced by tray and coffered ceilings, custom built-ins, and two natural gas fireplaces that add warmth and architectural interest to the living spaces. Designed for both everyday comfort and impressive entertaining, the gourmet kitchen features a large center island, generous breakfast bar, quartz countertops, and high-end stainless-steel appliances. A wet bar and coffee station with wine cooler just off... the kitchen adds an extra layer of convenience and sophistication. The home also includes a dedicated office and a stunning bonus/game room with hardwood floors, cherry cabinetry, and a wet bar perfect for hosting guests or relaxing with family. The spacious primary and guest suites are thoughtfully arranged, with a total of four bedrooms and five bathrooms offering privacy and comfort for everyone. Seamless indoor-outdoor living is achieved through 90-degree sliding glass doors that open to an oversized lanai featuring a summer kitchen, saltwater swimming pool, and spa creating the ultimate Florida lifestyle setting for year-round enjoyment. This home is as practical as it is beautiful, featuring a whole-house generator, high-impact translucent shutters, and Armor Screen protection on both the lanai and front entry for peace of mind. The roof was replaced in 2023, and both the interior and exterior have been repainted, ensuring the property is move-in ready. With its combination of luxury, privacy, and thoughtful upgrades, 4410 Chiming Lane offers a rare opportunity to own a true resort-style estate in one of the area's most sought-after communities.
Sold for $1,925,000
$1,925,000
4410 Chiming Ln, Rockledge, FL 32955
4beds
5,339sqft
Single Family Residence
Built in 2006
1.58 Acres Lot
$1,929,200 Zestimate®
$361/sqft
$6,493 Estimated rent
Home value
$1,929,200
$1.77M - $2.08M
$6,493/mo
Zestimate® history
Owner options
List your home for rent
$6,493/mo
Rent Zestimate®
Find your next renter with Zillow Rental Manager. Plus, with online applications, you can quickly screen prospective tenants – for free.
$6,493/mo
Rent Zestimate®
Refinance and save
$14,700/mo
Est. payment
Refinancing to a lower rate could help reduce your monthly payments and save thousands over the life of the loan.
$14,700/mo
Est. payment
Explore your selling options
Work with a Zillow partner agent
Leverage their expertise and Zillow's premium Showcase listings to get your home seen by more buyers.
Get startedList with your own agent
Get your home in front of millions of buyers by listing it on Zillow.
Learn how to do itSell it yourself
Take full control of how buyers see your home on Zillow by listing For Sale by Owner (FSBO).
List your homeWhat's special
Large center islandDedicated officeFour-car garageQuartz countertopsCustom built-insSaltwater swimming poolGourmet kitchen
Zillow last checked:
Listing updated:
Listed by:
Gregory Ellingson 321-750-7050,
Ellingson Properties,
Richard Melo 321-508-3844,
Ellingson Properties
Bought with:
Cathy M Greene, 3099382
Ellingson Properties
Source: Space Coast AOR,MLS#: 1068000
Facts & features
Interior
Bedrooms & bathrooms
- Bedrooms: 4
- Bathrooms: 5
- Full bathrooms: 5
Heating
- Central, Electric, Heat Pump
Cooling
- Central Air, Electric
Appliances
- Included: Convection Oven, Dishwasher, Disposal, Gas Range, Gas Water Heater, Microwave, Refrigerator, Wine Cooler
- Laundry: In Unit, Lower Level, Sink
Features
- Breakfast Bar, Breakfast Nook, Built-in Features, Ceiling Fan(s), Eat-in Kitchen, His and Hers Closets, Kitchen Island, Open Floorplan, Pantry, Primary Bathroom -Tub with Separate Shower, Primary Downstairs, Split Bedrooms, Walk-In Closet(s), Wet Bar
- Flooring: Laminate, Tile, Wood
- Number of fireplaces: 2
- Fireplace features: Gas
Interior area
- Total structure area: 8,516
- Total interior livable area: 5,339 sqft
Property
Parking
- Total spaces: 4
- Parking features: Attached, Garage Door Opener
- Attached garage spaces: 4
Features
- Levels: One
- Stories: 1
- Patio & porch: Covered, Front Porch, Patio, Rear Porch
- Exterior features: Outdoor Kitchen, Other
- Has private pool: Yes
- Pool features: Gas Heat, In Ground, Salt Water, Waterfall
- Has spa: Yes
- Spa features: Heated, In Ground
- Fencing: Back Yard,Other
- Has view: Yes
- View description: Trees/Woods, Protected Preserve
Lot
- Size: 1.58 Acres
- Features: Cul-De-Sac, Sprinklers In Front, Sprinklers In Rear, Wooded
Details
- Additional parcels included: 2534010
- Parcel number: 253629Sv0000c.00005.00
- Zoning description: Residential
- Special conditions: Standard
Construction
Type & style
- Home type: SingleFamily
- Property subtype: Single Family Residence
Materials
- Block, Concrete, Stucco
- Roof: Metal
Condition
- New construction: No
- Year built: 2006
Utilities & green energy
- Electric: 200+ Amp Service
- Sewer: Public Sewer
- Water: Public
- Utilities for property: Electricity Connected, Natural Gas Connected, Sewer Connected, Water Connected
Community & HOA
Community
- Security: Security Gate, Security System Owned, Smoke Detector(s)
- Subdivision: Summer Lakes Phase 1 Viera Central PUD-A Portion O
HOA
- Has HOA: Yes
- Amenities included: Gated, Jogging Path, Maintenance Grounds, Management - Off Site
- Services included: Security, Other
- HOA fee: $1,125 semi-annually
- HOA name: Fairway Management,
- HOA phone: 321-777-7575
- Second HOA fee: $280 annually
Location
- Region: Rockledge
Financial & listing details
- Price per square foot: $361/sqft
- Tax assessed value: $1,681,090
- Annual tax amount: $20,905
- Date on market: 1/30/2026
- Listing terms: Cash,Conventional
- Road surface type: Asphalt
Price history
| Date | Event | Price |
|---|---|---|
| 6/29/2026 | Sold | $1,925,000-12.5%$361/sqft |
Source: Space Coast AOR #1068000 Report a problem | ||
| 6/15/2026 | Pending sale | $2,199,900$412/sqft |
Source: Space Coast AOR #1068000 Report a problem | ||
| 5/18/2026 | Contingent | $2,199,900$412/sqft |
Source: Space Coast AOR #1068000 Report a problem | ||
| 4/8/2026 | Price change | $2,199,900-8.3%$412/sqft |
Source: Space Coast AOR #1068000 Report a problem | ||
| 1/30/2026 | Listed for sale | $2,399,000+88.2%$449/sqft |
Source: Space Coast AOR #1068000 Report a problem | ||
| 5/21/2019 | Listing removed | $1,275,000$239/sqft |
Source: Ellingson Properties #817409 Report a problem | ||
| 10/14/2018 | Price change | $1,275,000-5.5%$239/sqft |
Source: Ellingson Properties #817409 Report a problem | ||
| 6/25/2018 | Listed for sale | $1,349,900+12%$253/sqft |
Source: Ellingson Properties #817409 Report a problem | ||
| 8/16/2013 | Sold | $1,205,000-7.3%$226/sqft |
Source: Space Coast AOR #656772 Report a problem | ||
| 7/18/2013 | Pending sale | $1,299,900$243/sqft |
Source: Ellingson Properties #656772 Report a problem | ||
| 4/26/2013 | Price change | $1,299,900-7.1%$243/sqft |
Source: Ellingson Properties, LLC #656772 Report a problem | ||
| 12/27/2012 | Listed for sale | $1,399,900+428.3%$262/sqft |
Source: Ellingson Properties, LLC #656772 Report a problem | ||
| 4/8/2005 | Sold | $265,000+26.2%$50/sqft |
Source: Public Record Report a problem | ||
| 10/5/2004 | Sold | $210,000$39/sqft |
Source: Public Record Report a problem | ||
Public tax history
| Year | Property taxes | Tax assessment |
|---|---|---|
| 2025 | $20,905 +1.6% | $1,681,090 -0.6% |
| 2024 | $20,567 +2.7% | $1,691,230 +1.6% |
| 2023 | $20,023 +17.3% | $1,665,120 +16.1% |
| 2022 | $17,072 +6.4% | $1,434,030 +20.3% |
| 2021 | $16,048 +7.1% | $1,191,590 +9.4% |
| 2020 | $14,988 +5.4% | $1,089,390 +4.5% |
| 2019 | $14,226 | $1,042,570 +1.9% |
| 2018 | $14,226 -1% | $1,023,140 +2.1% |
| 2017 | $14,364 -2.1% | $1,002,100 +2.1% |
| 2016 | $14,672 -2.5% | $981,490 +0.7% |
| 2015 | $15,052 -3.6% | $974,670 +0.8% |
| 2014 | $15,615 | $966,940 +18.3% |
| 2013 | -- | $817,620 +18.3% |
| 2012 | $11,337 +0.1% | $691,390 +0.2% |
| 2011 | $11,326 -2.2% | $690,140 -10% |
| 2010 | $11,585 -5.6% | $766,820 -10.8% |
| 2009 | $12,274 -19.7% | $860,140 -19.2% |
| 2008 | $15,286 -19.1% | $1,064,000 -11.9% |
| 2007 | $18,890 +543.6% | $1,208,000 +614.8% |
| 2005 | $2,935 +39.7% | $169,000 +48.2% |
| 2004 | $2,100 +211.9% | $114,000 +225.7% |
| 2003 | $673 | $35,000 |
Find assessor info on the county website
Neighborhood: Viera West
Nearby homes
- $1,244,9004 bd3 ba3k sqft4420 Chiming Ln, Rockledge, FL 32955Off Market

- $1,844,0005 bd4 ba4.5k sqft4409 Chiming Ln, Rockledge, FL 32955Off Market

- $549,400-- bd-- ba2.8k sqft4150 S Fiske Blvd, Rockledge, FL 32955Off Market
- $1,614,4005 bd5 ba3.5k sqft4430 Chiming Ln, Rockledge, FL 32955Off Market
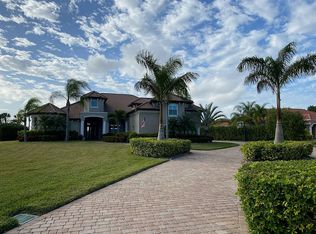
- $1,686,1004 bd4 ba4.3k sqft4419 Chiming Ln, Rockledge, FL 32955Off Market
- $96,5001 bd1 ba405 sqft967 Prosperity Pl #102, Rockledge, FL 32955Off Market
- $112,2001 bd1 ba405 sqft965 Prosperity Pl #103, Rockledge, FL 32955Off Market
- $106,4001 bd1 ba405 sqft965 Prosperity Pl, Rockledge, FL 32955Off Market
Nearby schools
GreatSchools rating
- 10/10Manatee Elementary SchoolGrades: PK-6Distance: 1.6 mi
- 7/10Viera Middle SchoolGrades: 7-8Distance: 2.3 mi
- 7/10Viera High SchoolGrades: PK,9-12Distance: 2.4 mi
Schools provided by the listing agent
- Elementary: Manatee
- Middle: Viera Middle School
- High: Viera
Source: Space Coast AOR. This data may not be complete. We recommend contacting the local school district to confirm school assignments for this home.
Get a cash offer in 3 minutes
Find out how much your home could sell for in as little as 3 minutes with a no-obligation cash offer.
Estimated market value
$1,929,200
Get a cash offer in 3 minutes
Find out how much your home could sell for in as little as 3 minutes with a no-obligation cash offer.
Estimated market value
$1,929,200
- Florida
- Brevard County
- Rockledge
- 32955
- Viera West
- 4410 Chiming Ln
