Experience the best of Sylvan Park in this gorgeous new construction home, sitting on one of the most coveted corner lots in the neighborhood. Built by Regiment Construction, this home showcases timeless architecture with custom details throughout.
The stunning kitchen features a dedicated scullery complete with an additional refrigerator, sink, and dishwasher. A plaster-wrapped range alcove with integrated niches anchors the kitchen, blending seamlessly into the backsplash creating a soft, organic flow. The same hand scraped plaster can be found on the fireplace and powder room — adding warmth and texture to every space. Each room reflects intentional design, from the bright, open living areas to the detached garage featuring its own powder room — perfect for guests, studio, gym, or private office. The home extends outdoors to a covered back porch with an outdoor fireplace plus an open patio area with pavers, creating the perfect spot for gatherings year round. Enjoy unmatched walkability to neighborhood favorites including Edley’s, Answer, Neighbors, Park Cafe, Star Bagel, and soon to open Lion Share just to name a few! Richland Creek Greenway and McCabe Golf Course are just steps from your front door. A truly remarkable home in one of Nashville's most vibrant communities!
Closed
$2,688,375
4410 Colorado Ave, Nashville, TN 37209
5beds
4,674sqft
Single Family Residence, Residential
Built in 2025
10,018 Square Feet Lot
$2,682,400 Zestimate®
$575/sqft
$6,487 Estimated rent
Home value
$2,682,400
$2.55M - $2.82M
$6,487/mo
Zestimate® history
Owner options
List your home for rent
$6,487/mo
Rent Zestimate®
Find your next renter with Zillow Rental Manager. Plus, with online applications, you can quickly screen prospective tenants – for free.
$6,487/mo
Rent Zestimate®
Refinance and save
$12,598/mo
Est. payment
Refinancing to a lower rate could help reduce your monthly payments and save thousands over the life of the loan.
$12,598/mo
Est. payment
Explore your selling options
Work with a Zillow partner agent
Leverage their expertise and Zillow's premium Showcase listings to get your home seen by more buyers.
Get startedList with your own agent
Get your home in front of millions of buyers by listing it on Zillow.
Learn how to do itSell it yourself
Take full control of how buyers see your home on Zillow by listing For Sale by Owner (FSBO).
List your homeWhat's special
Stunning kitchen
Zillow last checked:
Listing updated:
Listed by:
Justin Miller 615-569-7210,
Benchmark Realty, LLC
Bought with:
Seema Prasad, 280245
French King Fine Properties
Source: RealTracs MLS as distributed by MLS GRID,MLS#: 3032114
Facts & features
Interior
Bedrooms & bathrooms
- Bedrooms: 5
- Bathrooms: 8
- Full bathrooms: 5
- 1/2 bathrooms: 3
- Main level bedrooms: 2
Bedroom 1
- Features: Suite
- Level: Suite
- Area: 255 Square Feet
- Dimensions: 17x15
Bedroom 2
- Features: Bath
- Level: Bath
- Area: 225 Square Feet
- Dimensions: 15x15
Bedroom 3
- Features: Bath
- Level: Bath
- Area: 180 Square Feet
- Dimensions: 15x12
Bedroom 4
- Features: Bath
- Level: Bath
- Area: 180 Square Feet
- Dimensions: 15x12
Primary bathroom
- Features: Double Vanity
- Level: Double Vanity
Den
- Features: Separate
- Level: Separate
- Area: 420 Square Feet
- Dimensions: 21x20
Dining room
- Features: Combination
- Level: Combination
- Area: 208 Square Feet
- Dimensions: 16x13
Kitchen
- Area: 272 Square Feet
- Dimensions: 16x17
Living room
- Features: Great Room
- Level: Great Room
- Area: 420 Square Feet
- Dimensions: 20x21
Recreation room
- Features: Other
- Level: Other
- Area: 462 Square Feet
- Dimensions: 22x21
Heating
- ENERGY STAR Qualified Equipment, Natural Gas
Cooling
- Central Air
Appliances
- Included: Built-In Gas Range, Dishwasher, Disposal, Freezer, Ice Maker, Refrigerator
Features
- Entrance Foyer, High Ceilings, Open Floorplan, Pantry, Walk-In Closet(s), Wet Bar, Kitchen Island
- Flooring: Wood
- Basement: Crawl Space
- Number of fireplaces: 2
- Fireplace features: Living Room
Interior area
- Total structure area: 4,674
- Total interior livable area: 4,674 sqft
- Finished area above ground: 4,674
Property
Parking
- Total spaces: 2
- Parking features: Garage Door Opener, Detached
- Garage spaces: 2
Features
- Levels: Three Or More
- Stories: 2
- Patio & porch: Deck, Covered, Porch, Patio
- Exterior features: Balcony
Lot
- Size: 10,018 Square Feet
- Dimensions: 60 x 160
- Features: Corner Lot, Level
- Topography: Corner Lot,Level
Details
- Parcel number: 10304022800
- Special conditions: Standard,Owner Agent
- Other equipment: Irrigation System
Construction
Type & style
- Home type: SingleFamily
- Property subtype: Single Family Residence, Residential
Materials
- Roof: Asphalt
Condition
- New construction: Yes
- Year built: 2025
Utilities & green energy
- Sewer: Public Sewer
- Water: Public
- Utilities for property: Natural Gas Available, Water Available
Community & HOA
Community
- Subdivision: Sylvan Park
HOA
- Has HOA: No
Location
- Region: Nashville
Financial & listing details
- Price per square foot: $575/sqft
- Tax assessed value: $734,200
- Annual tax amount: $3,329
- Date on market: 10/22/2025
Price history
| Date | Event | Price |
|---|---|---|
| 2/3/2026 | Sold | $2,688,375-3.1%$575/sqft |
Source:  RealTracs MLS as distributed by MLS GRID #3032114 Report a problem RealTracs MLS as distributed by MLS GRID #3032114 Report a problem | ||
| 1/2/2026 | Contingent | $2,775,000$594/sqft |
Source: RealTracs MLS as distributed by MLS GRID #3032114 Report a problem | ||
| 12/11/2025 | Price change | $2,775,000-2.6%$594/sqft |
Source: RealTracs MLS as distributed by MLS GRID #3032114 Report a problem | ||
| 10/22/2025 | Listed for sale | $2,850,000$610/sqft |
Source: RealTracs MLS as distributed by MLS GRID #3032114 Report a problem | ||
Public tax history
| Year | Property taxes | Tax assessment |
|---|---|---|
| 2025 | $5,165 +55.2% | $183,550 +79.4% |
| 2024 | $3,329 | $102,300 |
| 2023 | $3,329 | $102,300 |
| 2022 | $3,329 -1% | $102,300 |
| 2021 | $3,364 -8.6% | $102,300 +17.4% |
| 2020 | $3,679 +33.8% | $87,150 |
| 2019 | $2,750 | $87,150 |
| 2018 | $2,750 0% | $87,150 |
| 2017 | $2,750 | $87,150 +43.9% |
| 2016 | $2,750 +0.5% | $60,575 |
| 2015 | $2,736 | $60,575 |
| 2014 | $2,736 | $60,575 |
| 2013 | -- | $60,575 +8.8% |
| 2012 | -- | $55,675 |
| 2011 | -- | $55,675 |
| 2010 | -- | $55,675 |
| 2009 | -- | $55,675 +27.7% |
| 2008 | -- | $43,600 |
| 2007 | -- | $43,600 |
| 2006 | -- | -- |
| 2005 | -- | -- |
| 2004 | -- | -- |
| 2003 | -- | -- |
| 2002 | -- | -- |
| 2001 | -- | -- |
| 2000 | -- | -- |
Find assessor info on the county website
Neighborhood: Sylvan Park
Nearby homes
- $1,552,4002 bd2 ba1.2k sqft4408 Colorado Ave, Nashville, TN 37209Off Market
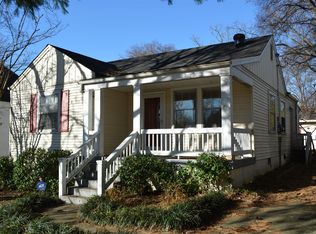
- $902,7002 bd2 ba1.9k sqft4500 Colorado Ave, Nashville, TN 37209Off Market

- $1,233,6004 bd2 ba2.4k sqft4406 Colorado Ave, Nashville, TN 37209Off Market

- $725,0003 bd2 ba1.2k sqft4404 Colorado Ave, Nashville, TN 37209Sold
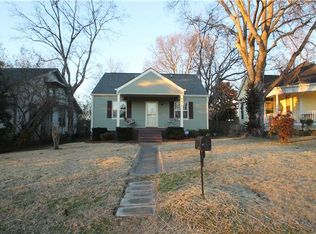
- $864,3003 bd2 ba2k sqft4502 Colorado Ave, Nashville, TN 37209Off Market
- $1,296,1003 bd4 ba2.8k sqft4411 Nebraska Ave, Nashville, TN 37209Off Market
- $761,4003 bd2 ba1.4k sqft4409 Nebraska Ave, Nashville, TN 37209Off Market
- $1,655,6001 bd1 ba1.1k sqft4402 Colorado Ave, Nashville, TN 37209Off Market
Nearby schools
GreatSchools rating
- 8/10Sylvan Park Paideia Design CenterGrades: K-5Distance: 0.3 mi
- 8/10West End Middle SchoolGrades: 6-8Distance: 1.1 mi
- 6/10Hillsboro High SchoolGrades: 9-12Distance: 3 mi
Schools provided by the listing agent
- Elementary: Sylvan Park Paideia Design Center
- Middle: West End Middle School
- High: Hillsboro Comp High School
Source: RealTracs MLS as distributed by MLS GRID. This data may not be complete. We recommend contacting the local school district to confirm school assignments for this home.
Get a cash offer in 3 minutes
Find out how much your home could sell for in as little as 3 minutes with a no-obligation cash offer.
Estimated market value
$2,682,400
Get a cash offer in 3 minutes
Find out how much your home could sell for in as little as 3 minutes with a no-obligation cash offer.
Estimated market value
$2,682,400
- Tennessee
- Davidson County
- Nashville
- 37209
- Sylvan Park
- 4410 Colorado Ave
Nearby cities
Nearby neighborhoods
Nearby zip codes
Other Nashville Topics
