Skip main navigation
Sold
  • $265,000

    4410 Delmar Ct, Anderson, IN 46013

    4beds
    2,754sqft
    Residential, Single Family Residence
    Built in 1965
    0.32 Acres Lot
    $285,600 Zestimate®
    $96/sqft
    $1,921 Estimated rent

    Home value

    $285,600

    $246,000 - $331,000

    $1,921/mo

    Zestimate® history
    Loading
    Loading...

    Owner options

    List your home for rent

    $1,921/mo

    Rent Zestimate®

    Find your next renter with Zillow Rental Manager. Plus, with online applications, you can quickly screen prospective tenants – for free.

    Learn more

    $1,921/mo

    Rent Zestimate®

    Refinance and save

    $1,593/mo

    Est. payment

    Refinancing to a lower rate could help reduce your monthly payments and save thousands over the life of the loan.

    See today's rates

    $1,593/mo

    Est. payment

    Explore your selling options

    Work with a Zillow partner agent

    Leverage their expertise and Zillow's premium Showcase listings to get your home seen by more buyers.

    Get started

    List with your own agent

    Get your home in front of millions of buyers by listing it on Zillow.

    Learn how to do it

    Sell it yourself

    Take full control of how buyers see your home on Zillow by listing For Sale by Owner (FSBO).

    List your home

    What's special

    Screened-in porchQuiet cul-de-sacSpacious eat-in kitchenUpdated lightingFreshly remodeled half bathFresh paintNew appliances
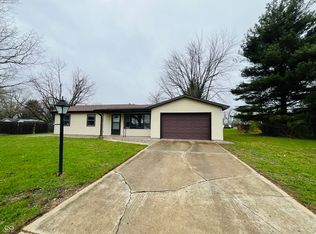
    Charming South Anderson home positioned on a quiet cul-de-sac. This bright and welcoming 4 bed/3 bath home has been updated from top to bottom. With warm and inviting new laminate floors, fresh paint, updated lighting and hardware throughout, this home is move-in-ready! So much to love about the large living and dining room and spacious eat-in kitchen with new appliances. Don't miss the freshly remodeled half bath and laundry room on the main floor. Enjoy the fully-fenced backyard from the comfort of your screened-in porch. Conveniently located close to I-69, you won't want to miss this one!

    Zillow last checked:

    Listing updated:

    Listing Provided by:

    Erin Barrett 317-750-4307,

    Keller Williams Indpls Metro N,

    Annie Royce,

    Keller Williams Indpls Metro N

    Bought with:

    Renae Warren

    eXp Realty LLC

    Source: MIBOR as distributed by MLS GRID,MLS#: 22008742MLS Logo

    Facts & features

    Interior

    Bedrooms & bathrooms
    • Bedrooms: 4
    • Bathrooms: 3
    • Full bathrooms: 1
    • 1/2 bathrooms: 2
    • Main level bathrooms: 1
    Primary bedroom
    • Features: Laminate
    • Level: Upper
    • Area: 195 Square Feet
    • Dimensions: 15x13
    Bedroom 2
    • Features: Hardwood
    • Level: Upper
    • Area: 169 Square Feet
    • Dimensions: 13x13
    Bedroom 3
    • Features: Hardwood
    • Level: Upper
    • Area: 208 Square Feet
    • Dimensions: 16x13
    Bedroom 4
    • Features: Laminate
    • Level: Basement
    • Area: 143 Square Feet
    • Dimensions: 13x11
    Dining room
    • Features: Laminate
    • Level: Main
    • Area: 132 Square Feet
    • Dimensions: 12x11
    Family room
    • Features: Laminate
    • Level: Main
    • Area: 208 Square Feet
    • Dimensions: 16x13
    Kitchen
    • Features: Laminate
    • Level: Main
    • Area: 132 Square Feet
    • Dimensions: 12x11
    Living room
    • Features: Laminate
    • Level: Main
    • Area: 247 Square Feet
    • Dimensions: 19x13
    Utility room
    • Features: Laminate
    • Level: Main
    • Area: 20 Square Feet
    • Dimensions: 5x4
    Heating
    • Hot Water
    Cooling
    • Has cooling: Yes
    Appliances
    • Included: Dishwasher, Gas Water Heater, Electric Oven, Refrigerator
    Features
    • Walk-In Closet(s)
    • Windows: Windows Vinyl
    • Has basement: Yes
    Interior area
    • Total structure area: 2,754
    • Total interior livable area: 2,754 sqft
    • Finished area below ground: 807

    Property

    Parking
    • Total spaces: 1
    • Parking features: Attached
    • Attached garage spaces: 1
    • Details: Garage Parking Other(Finished Garage)
    Features
    • Levels: Two
    • Stories: 2
    • Patio & porch: Covered, Screened
    • Fencing: Fenced,Chain Link,Fence Full Rear
    Lot
    • Size: 0.32 Acres
    Details
    • Parcel number: 481125203085000003
    • Horse amenities: None

    Construction

    Type & style
    • Home type: SingleFamily
    • Architectural style: Traditional
    • Property subtype: Residential, Single Family Residence
    Materials
    • Aluminum Siding, Brick
    • Foundation: Block
    Condition
    • New construction: No
    • Year built: 1965

    Utilities & green energy

    • Water: Municipal/City

    Community & neighborhood

    Location
    • Region: Anderson
    • Subdivision: Del Mar Estates

    Price history

    DateEventPrice
    12/5/2024Sold$265,000-3.6%$96/sqft
    Source: MIBOR as distributed by MLS GRID #22008742 Report a problem
    11/7/2024Pending sale$275,000$100/sqft
    Source: MIBOR as distributed by MLS GRID #22008742 Report a problem
    10/31/2024Listed for sale$275,000+19.6%$100/sqft
    Source: MIBOR as distributed by MLS GRID #22008742 Report a problem
    12/22/2023Listing removed--
    Source: RE/MAX International Report a problem
    3/8/2023Pending sale$230,000-2.5%$84/sqft
    Source: RE/MAX International #21902176 Report a problem
    3/1/2023Sold$236,000+2.6%$86/sqft
    Source: MIBOR as distributed by MLS GRID #21902176 Report a problem
    1/29/2023Pending sale$230,000$84/sqft
    Source: MIBOR as distributed by MLS GRID #21902176 Report a problem
    1/23/2023Listed for sale$230,000+72.9%$84/sqft
    Source: MIBOR as distributed by MLS GRID #21902176 Report a problem
    2/9/2022Sold$133,000-8%$48/sqft
    Source: MIBOR as distributed by MLS GRID #21834994 Report a problem
    1/30/2022Pending sale$144,500$52/sqft
    Source: MIBOR as distributed by MLS GRID #21834994 Report a problem
    1/28/2022Price change$144,500-0.7%$52/sqft
    Source: MIBOR as distributed by MLS GRID #21834994 Report a problem
    1/27/2022Price change$145,500-1.4%$53/sqft
    Source: MIBOR as distributed by MLS GRID #21834994 Report a problem
    1/25/2022Price change$147,500-1.6%$54/sqft
    Source: MIBOR as distributed by MLS GRID #21834994 Report a problem
    1/24/2022Listed for sale$149,900$54/sqft
    Source: MIBOR as distributed by MLS GRID #21834994 Report a problem

    Public tax history

    YearProperty taxesTax assessment
    2025$2,222 +2.4%$233,700 +10.2%
    2024$2,170 -12.4%$212,000 +8.2%
    2023$2,479 +123.5%$196,000 +76.9%
    2022$1,109 +4.9%$110,800 +8.9%
    2021$1,058 +2.6%$101,700 +4.8%
    2020$1,030 +7.7%$97,000 +2.5%
    2019$957 +11%$94,600 +8.5%
    2018$862 $87,200 +1.2%
    2017$862 -6.5%$86,200
    2016$922 -9%$86,200 -14.9%
    2014$1,013 $101,300
    2013$1,013 +2.3%$101,300 +2.3%
    2012$990 $99,000 -2.5%
    2011-- $101,500 -13.5%
    2010$1,174 -0.1%$117,400 -0.1%
    2009$1,175 $117,500 +10.4%
    2006-- $106,400 -0.8%
    2005-- $107,300

    Find assessor info on the county website

    Neighborhood: 46013

    Nearby schools

    GreatSchools rating
    Schools provided by the listing agent
    • Middle: Highland Middle School

    Source: MIBOR as distributed by MLS GRID. This data may not be complete. We recommend contacting the local school district to confirm school assignments for this home.

    Get pre-qualified for a loan
    At Zillow Home Loans, we can pre-qualify you in as little as 5 minutes with no impact to your credit score.

    An equal housing lender. NMLS #10287.