Skip main navigation
Off market
  • $474,200

    4410 E 50 N, Lafayette, IN 47905

    4beds
    2,952sqft
    SingleFamily
    Built in 1993
    0.5 Acres Lot
    $474,200 Zestimate®
    $161/sqft
    $2,420 Estimated rent

    Home value

    $474,200

    $450,000 - $498,000

    $2,420/mo

    Zestimate® history
    Loading
    Loading...

    Owner options

    List your home for rent

    $2,420/mo

    Rent Zestimate®

    Find your next renter with Zillow Rental Manager. Plus, with online applications, you can quickly screen prospective tenants – for free.

    Learn more

    $2,420/mo

    Rent Zestimate®

    Refinance and save

    $2,849/mo

    Est. payment

    Refinancing to a lower rate could help reduce your monthly payments and save thousands over the life of the loan.

    See today's rates

    $2,849/mo

    Est. payment

    Explore your selling options

    Work with a Zillow partner agent

    Leverage their expertise and Zillow's premium Showcase listings to get your home seen by more buyers.

    Get started

    List with your own agent

    Get your home in front of millions of buyers by listing it on Zillow.

    Learn how to do it

    Sell it yourself

    Take full control of how buyers see your home on Zillow by listing For Sale by Owner (FSBO).

    List your home

    What's special

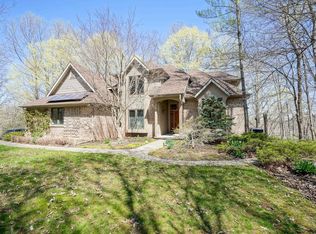
    Set on a gorgeous wooded lot and boasting tons of curb appeal, this updated 2 story commands attention. First thing to note: EVERY ROOM IN THIS HOUSE HAS STUNNING WOODED VIEWS. Inside, you step into the inviting 2 story foyer featuring plenty of space to welcome guests. Off the foyer, you find a large den with tall windows and ample space for office furnishings. Next, the inviting formal living room makes for a cozy spot to share a book/games with friends. The updated kitchen won't disappoint. Included here are stainless appliances, granite countertops, tons of cabinets, a large island, and breakfast area that accommodates a larger table. In the family room, you're taken back by panoramic views of the lot and a beautiful gas log fireplace encased by ceramic tile. Upstairs, the master bedroom deserves applause. Featuring a high vaulted ceiling, plant shelf, floor to ceiling windows, custom closet organizers (#CLOSETENVY), and a nicely appointed master bath, no detail was missed. Outside, you'll enjoy summer gatherings on the huge deck and open patio. Also included here is a covered gazebo perfect for outdoor gatherings on less than perfect days. Don't miss the 3 car garage, with plenty of storage, on your way out. RECENTLY NEW/NEWER: interior paint, dining room floors, carpet throughout, stainless appliances, granite counters, water softener, water heater, HVAC, and roof. A great home awaits you with very little short term risk of a major repair. Hurry!!!

    This property is off market, which means it's not currently listed for sale or rent on Zillow. This may be different from what's available on other websites or public sources.
    Facts & features

    Interior

    Bedrooms & bathrooms
    • Bedrooms: 4
    • Bathrooms: 3
    • Full bathrooms: 2
    • 1/2 bathrooms: 1
    • Main level bathrooms: 1
    Heating
    • Forced air, Electric, Gas
    Cooling
    • Central
    Appliances
    • Included: Dishwasher, Microwave
    • Laundry: Main Level
    Features
    • Breakfast Bar, Kitchen Island, Walk-In Closet(s), Vaulted Ceiling(s), Stone Counters, Eat-in Kitchen, Formal Dining Room, Entrance Foyer, Open Floorplan, 1st Bdrm En Suite, Ceiling-9+, Stand Up Shower, Tub and Separate Shower, Twin Sink Vanity, Jet/Garden Tub, Built-In Speaker System
    • Flooring: Tile, Carpet, Hardwood, Laminate
    • Doors: Storm Door(s), Six Panel Doors
    • Windows: Double Pane Windows, Insulated Windows
    • Basement: Crawl Space, Sump Pump
    • Attic: Pull Down Stairs, Storage
    • Has fireplace: Yes
    • Fireplace features: Family Room, Gas Log
    Interior area
    • Total interior livable area: 2,952 sqft
    • Finished area below ground: 0

    Property

    Parking
    • Total spaces: 3
    • Parking features: Garage - Attached
    Features
    • Patio & porch: Deck Open
    • Exterior features: Vinyl, Brick
    Lot
    • Size: 0.5 Acres
    • Features: Irregular Lot, 0-2.9999
    • Residential vegetation: Heavily Wooded
    Details
    • Additional structures: Shed(s)
    • Parcel number: 790724176017000001

    Construction

    Type & style
    • Home type: SingleFamily
    • Architectural style: Two Story, Traditional
    Materials
    • masonry
    • Roof: Composition
    Condition
    • Year built: 1993

    Utilities & green energy

    • Gas: Gas
    • Sewer: Public Sewer
    • Water: City
    Green energy
    • Energy efficient items: Windows, Water Heater, HVAC, Appliances, Thermostat

    Community & HOA

    Community
    • Security: Security System, Smoke Detector(s)
    HOA
    • Has HOA: Yes
    • HOA fee: $14 monthly
    Location
    • Region: Lafayette

    Financial & listing details

    • Price per square foot: $161/sqft
    • Tax assessed value: $338,700
    • Annual tax amount: $2,015

    Price history

    DateEventPrice
    6/12/2020Sold$315,000-7.3%$107/sqft
    Source: Agent Provided Report a problem
    5/30/2020Listed for sale$339,900$115/sqft
    Source: Keller Williams Lafayette #202000005 Report a problem
    5/30/2020Pending sale$339,900$115/sqft
    Source: Keller Williams Lafayette #202000005 Report a problem
    12/31/2019Price change$339,900+9.6%$115/sqft
    Source: Keller Williams Lafayette #202000005 Report a problem
    12/16/2019Price change$310,000-2.8%$105/sqft
    Source: Owner Report a problem
    11/23/2019Listed for sale$319,000+11.9%$108/sqft
    Source: Owner Report a problem
    11/14/2016Sold--0
    Source: Agent Provided Report a problem
    6/28/2016Listed for sale$285,000$97/sqft
    Source: Coldwell Banker Shook #201629711 Report a problem

    Public tax history

    YearProperty taxesTax assessment
    2025$2,015 +2.7%$338,700 +7.3%
    2024$1,962 -3.4%$315,600 +0.9%
    2023$2,031 +0.7%$312,900 +13.4%
    2022$2,017 +15%$275,900 +4.1%
    2021$1,754 +1.1%$265,100
    2020$1,734 -5.5%--
    2019$1,835 +7.9%$238,400 -2.3%
    2018$1,700 +3.8%$244,000 +2.4%
    2017$1,637 $238,300 +2%
    2016$1,637 +9.5%$233,700 +3.8%
    2014$1,495 -8.2%$225,100 -1.5%
    2013$1,628 $228,600 -1.8%
    2012-- $232,700 +23.3%
    2011-- $188,700 -23.4%
    2010-- $246,400 -23.5%
    2009$4,650 +88%$322,000 +0.8%
    2008$2,474 -18.6%$319,500
    2007$3,039 -3%$319,500 +0.8%
    2006$3,134 -2.7%$317,000
    2005$3,220 +4.2%$317,000
    2004$3,089 +2.3%$317,000
    2003$3,018 +17.8%$317,000 +98.5%
    2002$2,562 $159,700
    2001-- $159,700
    Find assessor info on the county website

    Neighborhood: 47905

    Nearby schools

    GreatSchools rating
    Schools provided by the listing agent
    • Elementary: Glen Acres
    • Middle: Sunnyside/Tecumseh
    • High: Jefferson
    • District: Lafayette

    Source: The MLS. This data may not be complete. We recommend contacting the local school district to confirm school assignments for this home.

    Get pre-qualified for a loan
    At Zillow Home Loans, we can pre-qualify you in as little as 5 minutes with no impact to your credit score.

    An equal housing lender. NMLS #10287.

    Sell for more on Zillow
    Get a Zillow Showcase℠ listing at no additional cost and you could sell for .
    $474,200
    2% more
    +$9,484
    With Zillow Showcase(estimated)
    $483,684
