Skip main navigation
Sold for $1,405,000
Street View
  • Listed by: Think Boutiq Real Estate • Linda Morioka • Contact: 213-282-2174
    Bought with: HomeSmart, Evergreen Realty
    $1,405,000

    4410 E Ardmore St, Anaheim, CA 92807

    3beds
    1,944sqft
    Single Family Residence
    Built in 1984
    0.25 Acres Lot
    $1,405,900 Zestimate®
    $723/sqft
    $5,423 Estimated rent

    Home value

    $1,405,900

    $1.29M - $1.52M

    $5,423/mo

    Zestimate® history
    Loading
    Loading...

    Owner options

    List your home for rent

    $5,423/mo

    Rent Zestimate®

    Find your next renter with Zillow Rental Manager. Plus, with online applications, you can quickly screen prospective tenants – for free.

    Learn more

    $5,423/mo

    Rent Zestimate®

    Refinance and save

    $9,214/mo

    Est. payment

    Refinancing to a lower rate could help reduce your monthly payments and save thousands over the life of the loan.

    See today's rates

    $9,214/mo

    Est. payment

    Explore your selling options

    Work with a Zillow partner agent

    Leverage their expertise and Zillow's premium Showcase listings to get your home seen by more buyers.

    Get started

    List with your own agent

    Get your home in front of millions of buyers by listing it on Zillow.

    Learn how to do it

    Sell it yourself

    Take full control of how buyers see your home on Zillow by listing For Sale by Owner (FSBO).

    List your home

    What's special

    Cozy fireplaceSunroom wrapped in glassModern cabinetryWelcoming sense of comfortAbundant natural lightGorgeous wrap around backyardRefined design
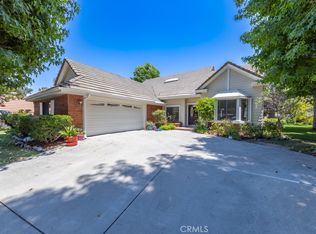
    Step into 4410 E Ardmore, where natural light, modern elegance, and a welcoming sense of comfort come together to create a home that feels effortlessly inviting. Nestled in the sought after Canyon Terrace neighborhood of Anaheim Hills, this beautifully remodeled single story combines refined design with a relaxed and welcoming atmosphere. Enter through the formal entryway into a bright, open living room where soft natural light and wide engineered plank flooring set a calm, sophisticated tone. The beautifully remodeled kitchen features modern cabinetry, sleek countertops, and quality appliances, offering both style and functionality for everyday living or entertaining. The spacious family room centers around a cozy fireplace, an ideal spot to unwind after a long day or gather with friends. Just past the family room, a sunroom wrapped in glass invites the outdoors in, offering abundant natural light and a tranquil space for morning coffee, reading, or quiet reflection. The primary suite is a peaceful escape, featuring a walk in closet and a spa inspired ensuite bath designed for both comfort and style. Every space throughout the home reflects thoughtful design, elevated finishes, and attention to detail. Outside, a gorgeous wrap around backyard creates the perfect setting for entertaining and everyday enjoyment. This home offers the best of Anaheim Hills, close to top rated schools, freeways, and convenient shopping at Canyon Plaza, Festival Center, and the Anaheim Hills Golf Course.

    Zillow last checked:

    Listing updated:

    Listed by:

    Linda Morioka DRE #01980722 213)282-2174,

    Think Boutiq Real Estate

    Bought with:

    Fari Lotfizadeh, DRE #01925994

    HomeSmart, Evergreen Realty

    Source: CRMLS,MLS#: PW25234817MLS LogoOriginating MLS: California Regional MLS

    Facts & features

    Interior

    Bedrooms & bathrooms
    • Bedrooms: 3
    • Bathrooms: 2
    • Full bathrooms: 2
    • Main level bathrooms: 2
    • Main level bedrooms: 3
    Rooms
    • Room types: Bedroom, Entry/Foyer, Family Room, Living Room, Primary Bedroom, Other, Dining Room
    Primary bedroom
    • Features: Primary Suite
    Bedroom
    • Features: All Bedrooms Down
    Bathroom
    • Features: Remodeled, Separate Shower
    Kitchen
    • Features: Remodeled, Updated Kitchen
    Other
    • Features: Walk-In Closet(s)
    Cooling
    • Central Air
    Appliances
    • Included: Electric Range, Disposal, Range Hood
    • Laundry: Inside
    Features
    • Breakfast Bar, Separate/Formal Dining Room, High Ceilings, Recessed Lighting, All Bedrooms Down, Primary Suite, Walk-In Closet(s)
    • Flooring: Wood
    • Has fireplace: Yes
    • Fireplace features: Family Room
    • Common walls with other units/homes: No Common Walls
    Interior area
    • Total interior livable area: 1,944 sqft

    Property

    Parking
    • Total spaces: 2
    • Parking features: Garage - Attached
    • Attached garage spaces: 2
    Features
    • Levels: One
    • Stories: 1
    • Entry location: first level
    • Pool features: None
    • Has view: Yes
    • View description: Neighborhood
    Lot
    • Size: 0.25 Acres
    • Features: Back Yard, Corner Lot, Front Yard
    Details
    • Parcel number: 36150112
    • Special conditions: Standard

    Construction

    Type & style
    • Home type: SingleFamily
    • Property subtype: Single Family Residence
    Condition
    • New construction: No
    • Year built: 1984

    Utilities & green energy

    • Sewer: Public Sewer
    • Water: Public

    Community & HOA

    Community
    • Features: Suburban
    • Subdivision: Canyon Terrace Estates (Cyte)
    HOA
    • Has HOA: Yes
    • Amenities included: Maintenance Grounds
    • HOA fee: $285 monthly
    • HOA name: Canyon Terrace
    • HOA phone: 909-948-0777
    • Second HOA fee: $194 quarterly
    • Second HOA name: Canyon Terrace Estates
    Location
    • Region: Anaheim

    Financial & listing details

    • Price per square foot: $723/sqft
    • Tax assessed value: $1,120,000
    • Annual tax amount: $12,313
    • Date on market: 10/7/2025
    • Cumulative days on market: 9 days
    • Listing terms: Cash,Cash to New Loan,Conventional

    Price history

    DateEventPrice
    11/10/2025Sold$1,405,000+0.4%$723/sqft
    Source: CRMLS #PW25234817 Report a problem
    10/30/2025Pending sale$1,399,000$720/sqft
    Source: CRMLS #PW25234817 Report a problem
    10/19/2025Contingent$1,399,000$720/sqft
    Source: CRMLS #PW25234817 Report a problem
    10/8/2025Listed for sale$1,399,000+29.5%$720/sqft
    Source: CRMLS #PW25234817 Report a problem
    8/14/2025Sold$1,080,000+213%$556/sqft
    Source: CRMLS #PW25184015 Report a problem
    4/8/1999Sold$345,000$177/sqft
    Source: Public Record Report a problem

    Public tax history

    YearProperty taxesTax assessment
    2025$12,313 +105.3%$1,120,000 +111.2%
    2024$5,996 +2.3%$530,251 +2%
    2023$5,864 +2%$519,854 +2%
    2022$5,750 +2.9%$509,661 +2%
    2021$5,591 +0.9%$499,668 +1%
    2020$5,539 $494,545 +2%
    2019$5,539 +1.3%$484,849 +2%
    2018$5,470 +5.9%$475,343 +2%
    2017$5,165 $466,023 +2%
    2016$5,165 +2%$456,886 +1.5%
    2015$5,066 +3.5%$450,024 +2%
    2014$4,895 $441,209 +0.5%
    2013-- $439,215 +2%
    2012-- $430,603 +2%
    2011-- $422,160 +0.8%
    2010-- $419,005 -0.2%
    2009-- $420,001 +2%
    2008-- $411,766 +2%
    2007-- $403,693 +2%
    2006-- $395,778 +2%
    2005-- $388,018 +2%
    2004-- $380,410 +1.9%
    2003-- $373,438 +2%
    2002-- $366,116 +2%
    2001$3,720 +1.9%$358,938 +2%
    2000$3,652 $351,900
    Find assessor info on the county website

    Neighborhood: 92807

    Nearby schools

    GreatSchools rating
    Get a cash offer in 3 minutes
    Find out how much your home could sell for in as little as 3 minutes with a no-obligation cash offer.
    Estimated market value
    $1,405,900
    Get a cash offer in 3 minutes
    Find out how much your home could sell for in as little as 3 minutes with a no-obligation cash offer.
    Estimated market value
    $1,405,900