Skip main navigation
Off market
Street View
  • $1,162,900

    4410 E De Ora Way, Long Beach, CA 90815

    3beds
    1,600sqft
    SingleFamily
    Built in 1943
    7,569 Square Feet Lot
    $1,162,900 Zestimate®
    $727/sqft
    $5,317 Estimated rent

    Home value

    $1,162,900

    $1.09M - $1.23M

    $5,317/mo

    Zestimate® history
    Loading
    Loading...

    Owner options

    List your home for rent

    $5,317/mo

    Rent Zestimate®

    Find your next renter with Zillow Rental Manager. Plus, with online applications, you can quickly screen prospective tenants – for free.

    Learn more

    $5,317/mo

    Rent Zestimate®

    Refinance and save

    $7,394/mo

    Est. payment

    Refinancing to a lower rate could help reduce your monthly payments and save thousands over the life of the loan.

    See today's rates

    $7,394/mo

    Est. payment

    Explore your selling options

    Work with a Zillow partner agent

    Leverage their expertise and Zillow's premium Showcase listings to get your home seen by more buyers.

    Get started

    List with your own agent

    Get your home in front of millions of buyers by listing it on Zillow.

    Learn how to do it

    Sell it yourself

    Take full control of how buyers see your home on Zillow by listing For Sale by Owner (FSBO).

    List your home

    What's special

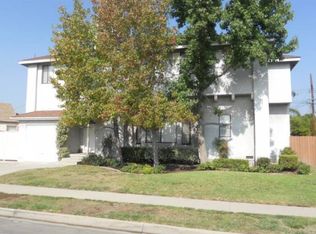
    PRICE REDUCTION - now $634,000! COME SEE THIS PROPERTY AGAIN - ALL FURNITURE NOW REMOVED! Large home on a huge corner lot with a sparkling pool! This is a 3 bedroom 2 bath home in a very quiet and central neighborhood. Lovely brickwork on exterior & impressively manicured front yard give the home great curb appeal. Inside, you will see a spacious sunken living room with stone fireplace, crown molding, and custom-made sofa which fits the room and will come with the sale; formal dining room, kitchen with solid wood cabinets and Corelle countertops in very good condition and open to the dining room. There is a skylight in the kitchen for more natural light. The master suite bedroom has another fireplace, & the attached master bath has been upgraded with granite countertops, dual sinks, and newer vanity. All the bedrooms are good sized. There is also an enclosed patio room, which contains the laundry. House has central heat & air and ceiling fans. Best of all, the spacious backyard has a gorgeous pool, built-in barbecue, gas firepit, & a separate patio area to the side, with planters. Front yard has automatic sprinklers. SCHOOLS: BIXBY, STANFORD, WILSON

    This property is not currently displayed as for sale or rent on Zillow. This may be different from what's on other websites or public sources.
    Facts & features

    Interior

    Bedrooms & bathrooms
    • Bedrooms: 3
    • Bathrooms: 2
    • Full bathrooms: 2
    Heating
    • Forced air, Gas
    Cooling
    • Central, Solar
    Appliances
    • Included: Dishwasher, Dryer, Freezer, Garbage disposal, Microwave, Range / Oven, Refrigerator, Washer
    Features
    • Flooring: Tile, Carpet
    • Basement: None
    • Has fireplace: Yes
    Interior area
    • Total interior livable area: 1,600 sqft

    Property

    Parking
    • Total spaces: 1
    • Parking features: Garage - Attached
    Features
    • Exterior features: Stucco, Wood, Brick
    • Has view: Yes
    • View description: Park
    Lot
    • Size: 7,569 Square Feet
    Details
    • Parcel number: 7219017014

    Construction

    Type & style
    • Home type: SingleFamily
    • Architectural style: Conventional
    Materials
    • Roof: Shake / Shingle
    Condition
    • Year built: 1943

    Community & HOA

    Location
    • Region: Long Beach

    Financial & listing details

    • Price per square foot: $727/sqft
    • Tax assessed value: $964,660
    • Annual tax amount: $12,682

    Price history

    DateEventPrice
    4/23/2021Sold$891,500+45%$557/sqft
    Source: Public Record Report a problem
    3/14/2016Sold$615,000-3%$384/sqft
    Source: Public Record Report a problem
    2/14/2016Pending sale$634,000$396/sqft
    Source: CENTURY 21 Masters #PW15253289 Report a problem
    2/10/2016Price change$634,000-0.8%$396/sqft
    Source: CENTURY 21 Masters #PW15253289 Report a problem
    12/30/2015Price change$639,000-3%$399/sqft
    Source: CENTURY 21 Masters #PW15253289 Report a problem
    11/28/2015Listed for sale$659,000$412/sqft
    Source: CENTURY 21 Masters #PW15253289 Report a problem

    Public tax history

    YearProperty taxesTax assessment
    2025$12,682 +4.4%$964,660 +2%
    2024$12,152 +1.7%$945,746 +2%
    2023$11,950 +6.6%$927,203 +2%
    2022$11,212 +1.8%$909,024 +35.2%
    2021$11,017 -21.7%$672,589 +1%
    2020$14,079 $665,693 +2%
    2019$14,079 +3%$652,641 +2%
    2018$13,670 $639,845 +2%
    2017$13,670 +0.7%$627,300 +796.3%
    2016$13,581 +1137.6%$69,986 +1.5%
    2015$1,097 +11.6%$68,936 +2%
    2014$983 $67,587 +2.5%
    2012-- $65,964 +2%
    2011-- $64,672 +0.8%
    2010-- $64,190 -0.2%
    2009-- $64,344 +2%
    2008-- $63,083 +2%
    2007-- $61,847 +2%
    2006-- $60,635
    2005-- $60,635 +4%
    2004-- $58,282 +1.9%
    2003-- $57,215 +2%
    2002-- $56,095 +4%
    2000-- $53,919
    Find assessor info on the county website

    Neighborhood: Traffic Circle

    Nearby schools

    GreatSchools rating
    Get a cash offer in 3 minutes
    Find out how much your home could sell for in as little as 3 minutes with a no-obligation cash offer.
    Estimated market value
    $1,162,900
    Get a cash offer in 3 minutes
    Find out how much your home could sell for in as little as 3 minutes with a no-obligation cash offer.
    Estimated market value
    $1,162,900