Skip main navigation
Sold for $1,049,990
  • $1,049,990

    4410 E Taviston Ct, Emmaus, PA 18049

    5beds
    4,800sqft
    Single Family Residence
    Built in ----
    0.66 Acres Lot
    $1,230,200 Zestimate®
    $219/sqft
    $4,105 Estimated rent

    Home value

    $1,230,200

    $1.09M - $1.38M

    $4,105/mo

    Zestimate® history
    Loading
    Loading...

    Owner options

    List your home for rent

    $4,105/mo

    Rent Zestimate®

    Find your next renter with Zillow Rental Manager. Plus, with online applications, you can quickly screen prospective tenants – for free.

    Learn more

    $4,105/mo

    Rent Zestimate®

    Refinance and save

    $6,874/mo

    Est. payment

    Refinancing to a lower rate could help reduce your monthly payments and save thousands over the life of the loan.

    See today's rates

    $6,874/mo

    Est. payment

    Explore your selling options

    Work with a Zillow partner agent

    Leverage their expertise and Zillow's premium Showcase listings to get your home seen by more buyers.

    Get started

    List with your own agent

    Get your home in front of millions of buyers by listing it on Zillow.

    Learn how to do it

    Sell it yourself

    Take full control of how buyers see your home on Zillow by listing For Sale by Owner (FSBO).

    List your home

    What's special

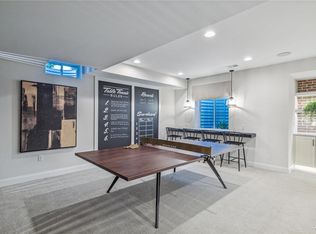
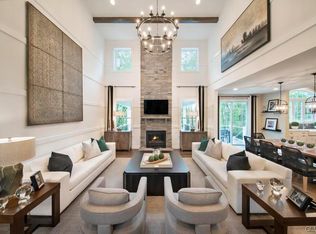

    Builder Customized Spec Home, move-in December 2024 -February 2025! Pictures are of a previous model home. Introducing the Oakville Modern Farmhouse, a new construction floorplan offering ample space and plenty of style within its impressive 3900 square foot design. As you enter the 2-story foyer you will instantly appreciate the flexibility and functionality of this open concept floorplan. Flanking the foyer is a formal dining room and oversized study following to the main living area of the home, a 2-story great room with a floor to ceiling stone fireplace open to the culinary kitchen and breakfast area. Off the great room is a 1st floor bedroom, a full bathroom, mudroom, laundry room and access to your 3 car garage finish off the main living level. Upstairs the owner's suite is the perfect place to unwind at the end of the day with 2 oversized walk-in closets, a spa like bath, 3 additional bedrooms: one being an en-suite with full bathroom and another full hall bathroom. Fall in love with the Estates at Maple Ridge offering the area's best value luxury single family home community in the highly regarded East Penn School District. Perched on a hillside offering stunning skyline views and wooded space in every direction.

    Zillow last checked:

    Listing updated:

    Listed by:

    Robin G. Tobisch 215-699-0800,

    WB Homes Realty Associates Inc

    Bought with:

    Jie W. Zhou, RS354835

    Keller Williams Northampton

    Source: GLVR,MLS#: 739420MLS LogoOriginating MLS: Lehigh Valley MLS

    Facts & features

    Interior

    Bedrooms & bathrooms
    • Bedrooms: 5
    • Bathrooms: 4
    • Full bathrooms: 4
    Heating
    • Forced Air, Propane, Zoned
    Cooling
    • Central Air, Zoned
    Appliances
    • Included: Dishwasher, Disposal, Microwave, Propane Water Heater
    • Laundry: Washer Hookup, Dryer Hookup, Main Level
    Features
    • Breakfast Area, Cathedral Ceiling(s), Dining Area, Separate/Formal Dining Room, Entrance Foyer, High Ceilings, Kitchen Island, Family Room Main Level, Vaulted Ceiling(s), Walk-In Closet(s), Wired for Data
    • Flooring: Carpet, Hardwood, Tile, Vinyl
    • Basement: Full,Walk-Out Access
    • Has fireplace: Yes
    • Fireplace features: Family Room, Gas Log
    Interior area
    • Total interior livable area: 4,800 sqft
    • Finished area above ground: 3,900
    • Finished area below ground: 900

    Property

    Parking
    • Total spaces: 3
    • Parking features: Attached, Garage, Garage Door Opener
    • Attached garage spaces: 3
    Features
    • Stories: 2
    • Patio & porch: Covered, Porch
    • Exterior features: Porch, Propane Tank - Leased
    • Has view: Yes
    • View description: Panoramic
    Lot
    • Size: 0.66 Acres
    • Features: Cul-De-Sac
    Details
    • Parcel number: 549314511220
    • Zoning: RA
    • Special conditions: None

    Construction

    Type & style
    • Home type: SingleFamily
    • Architectural style: Colonial
    • Property subtype: Single Family Residence
    Materials
    • Roof: Other
    Condition
    • New Construction
    • New construction: Yes

    Utilities & green energy

    • Electric: 200+ Amp Service, Circuit Breakers
    • Sewer: Grinder Pump, Public Sewer
    • Water: Public
    • Utilities for property: Cable Available
    Green energy
    • Construction elements: Conserving Methods

    Community & neighborhood

    Security
    • Security features: Smoke Detector(s)
    Community
    • Community features: Curbs
    Location
    • Region: Emmaus
    • Subdivision: Est @ Maple Ridge

    HOA & financial

    HOA
    • Has HOA: Yes
    • HOA fee: $130 monthly

    Other

    Other facts
    • Listing terms: Cash,Conventional,FHA,VA Loan
    • Ownership type: Fee Simple

    Price history

    DateEventPrice
    2/28/2025Sold$1,049,990$219/sqft
    Source: GLVR #739420 Report a problem
    12/8/2024Pending sale$1,049,990-7.1%$219/sqft
    Source: GLVR #739420 Report a problem
    9/27/2024Price change$1,129,990-3.5%$235/sqft
    Source: GLVR #739420 Report a problem
    7/17/2024Price change$1,171,440+30.2%$244/sqft
    Source: GLVR #739420 Report a problem
    6/9/2024Listed for sale$899,990+1.1%$187/sqft
    Source: GLVR #739420 Report a problem
    5/18/2024Listing removed--
    Source: GLVR #717548 Report a problem
    5/20/2023Listed for sale$889,990$185/sqft
    Source: GLVR #717548 Report a problem

    Public tax history

    Tax history is unavailable.

    Neighborhood: 18049

    Nearby schools

    GreatSchools rating
    Schools provided by the listing agent
    • Elementary: Macungie Elementary
    • Middle: Eyer Middle School
    • High: Emmaus High School
    • District: East Penn

    Source: GLVR. This data may not be complete. We recommend contacting the local school district to confirm school assignments for this home.

    Get a cash offer in 3 minutes
    Find out how much your home could sell for in as little as 3 minutes with a no-obligation cash offer.
    Estimated market value
    $1,230,200
    Get a cash offer in 3 minutes
    Find out how much your home could sell for in as little as 3 minutes with a no-obligation cash offer.
    Estimated market value
    $1,230,200