THE PERFECT MIX at Escena Golf Club offering sensational FAIRWAY and MOUNTAIN views PLUS a PRIVATE POOL and LARGE YARD! This former model home with 3 bedrooms + 3 bathrooms and 3,598 square feet delivers a fun mix of indoor-outdoor conversation areas. You will love all of the doors that open to the outside as well as the covered patios and outdoor sitting area with fireplace! If you're looking for proximity to the best of Palm Springs, architectural character, varied views, tall ceilings, and a great separation of bedrooms, this is the ONE TO SEE! Chef-inspired kitchen with Sub-Zero and Wolf appliance suite includes dual ovens, warming drawer, 6-burner range, and walk-in pantry opens to the living area and is adjacent to the formal dining room with a bar/wine cooler and two separate patios. Vaulted ceilings work their MAGIC overhead as does the beautiful staircase. Main Floor Primary Ensuite offers incredible views, two closets and a private bath with dual sinks, walk-in shower, and separate tub. Also on the main floor is Bedroom Two which also offers views, access to the private pool and an adjacent hallway bath. Upstairs is private den and/or office with fireplace as well as Second Floor Ensuite complete with magnificent views, sun deck, and a private bath with oversized walk-in steam shower, separate tub, dual vanities, and oversized walk-in closet. You'll enjoy easy access to the clubhouse, creating your own country club-style experience. Low HOA dues make it all the better. Take the Matterport VIRTUAL TOUR for a better sense of flow. Enjoy it all!
Sold for $1,495,000
$1,495,000
4410 Esplanade Ln, Palm Springs, CA 92262
3beds
3,598sqft
Residential, Single Family Residence
Built in 2006
0.31 Acres Lot
$1,498,100 Zestimate®
$416/sqft
$6,688 Estimated rent
Home value
$1,498,100
$1.35M - $1.66M
$6,688/mo
Zestimate® history
Owner options
List your home for rent
$6,688/mo
Rent Zestimate®
Find your next renter with Zillow Rental Manager. Plus, with online applications, you can quickly screen prospective tenants – for free.
$6,688/mo
Rent Zestimate®
Refinance and save
$9,623/mo
Est. payment
Refinancing to a lower rate could help reduce your monthly payments and save thousands over the life of the loan.
$9,623/mo
Est. payment
Explore your selling options
Work with a Zillow partner agent
Leverage their expertise and Zillow's premium Showcase listings to get your home seen by more buyers.
Get startedList with your own agent
Get your home in front of millions of buyers by listing it on Zillow.
Learn how to do itSell it yourself
Take full control of how buyers see your home on Zillow by listing For Sale by Owner (FSBO).
List your homeWhat's special
Private poolLarge yardIncredible viewsSecond floor ensuitePrivate bathChef-inspired kitchenOversized walk-in closet
Zillow last checked:
Listing updated:
Listed by:
Brady Sandahl DRE # 01416687 760-656-6052,
Keller Williams Luxury Homes 760-322-2286
Bought with:
Brady Sandahl, DRE # 01416687
Keller Williams Luxury Homes
Source: CLAW,MLS#: 24-458205
Facts & features
Interior
Bedrooms & bathrooms
- Bedrooms: 3
- Bathrooms: 3
- Full bathrooms: 3
Rooms
- Room types: Center Hall, Patio Open, Formal Entry, Entry, Utility Room, Walk-In Closet, Walk-In Pantry, Living Room, Library, Pantry, Patio Covered, Dining Room
Bathroom
- Features: Shower Stall, Tile, Shower and Tub, Double Vanity(s), Granite, Linen Closet, Steam Shower
Heating
- Forced Air, Central, Zoned
Cooling
- Air Conditioning, Ceiling Fan(s), Central Air, Zoned
Appliances
- Included: Double Oven, Gas Cooktop, Built-In Gas, Indoor Grill, Dishwasher, Disposal, Water Line to Refrigerator, Washer, Refrigerator, Range/Oven, Microwave, Dryer, Barbeque, Exhaust Fan, Vented Exhaust Fan, Water Purifier, Water Heater Unit
- Laundry: Laundry Room
Features
- Cathedral-Vaulted Ceilings, Built-in Features, Open Floorplan, Recessed Lighting, Ceiling Fan(s), Built-Ins, Kitchen Island, Formal Dining Rm
- Flooring: Tile, Carpet
- Doors: French Doors
- Windows: Screens, Custom Window Covering, Blinds, Plantation Shutters
- Number of fireplaces: 3
- Fireplace features: Living Room, Patio, Den
Interior area
- Total structure area: 3,598
- Total interior livable area: 3,598 sqft
Property
Parking
- Parking features: Direct Access, Attached, Garage - 2 Car
- Has attached garage: Yes
Features
- Levels: Two
- Stories: 2
- Entry location: Ground Level - no steps
- Patio & porch: Covered, Covered Porch, Patio
- Exterior features: Barbecue, Balcony
- Has private pool: Yes
- Pool features: Gunite, Heated And Filtered, Filtered, Heated, Gas Heat, In Ground, Lap, Private
- Spa features: None
- Fencing: Wrought Iron,Block
- Has view: Yes
- View description: Panoramic, Mountain(s), Golf Course, Pool
- Has water view: Yes
- Frontage type: Bluff Front
Lot
- Size: 0.31 Acres
- Features: Curbs, Lawn, Back Yard, On Golf Course, Cul-De-Sac
Details
- Additional structures: None
- Parcel number: 677640003
- Special conditions: Standard
- Other equipment: Cable
Construction
Type & style
- Home type: SingleFamily
- Property subtype: Residential, Single Family Residence
Materials
- Stucco
- Foundation: Slab
- Roof: Tile
Condition
- Year built: 2006
Utilities & green energy
- Electric: 220 Volt Location (In Laundry)
- Sewer: In Connected and Paid
- Water: Water District
- Utilities for property: Cable Available, Underground Utilities
Community & HOA
Community
- Features: Golf
- Security: Gated Community, Security System Owned, Gated Community with Guard, Smoke Detector(s), Carbon Monoxide Detector(s), Firewall(s), Gated, Prewired, Fire Sprinkler System, Alarm System
HOA
- Has HOA: Yes
- Amenities included: Landscaping, Gated Community Guard, Golf Course
- HOA fee: $200 monthly
Location
- Region: Palm Springs
Financial & listing details
- Price per square foot: $416/sqft
- Tax assessed value: $1,241,820
- Annual tax amount: $15,175
- Date on market: 11/5/2024
- Inclusions: All attached appliances
- Exclusions: All personal inventory
Price history
| Date | Event | Price |
|---|---|---|
| 2/3/2025 | Sold | $1,495,000-3.5%$416/sqft |
Source:  CLAW #24-458205 Report a problem CLAW #24-458205 Report a problem | ||
| 1/31/2025 | Pending sale | $1,550,000$431/sqft |
Source: CLAW #24-458205 Report a problem | ||
| 1/6/2025 | Contingent | $1,550,000$431/sqft |
Source: CLAW #24-458205 Report a problem | ||
| 11/5/2024 | Listed for sale | $1,550,000-7.5%$431/sqft |
Source: CLAW #24-458205 Report a problem | ||
| 7/16/2024 | Listing removed | -- |
Source:  Greater Palm Springs Realtors #219105358 Report a problem Greater Palm Springs Realtors #219105358 Report a problem | ||
| 3/23/2024 | Listed for sale | $1,675,000-11.8%$466/sqft |
Source: Greater Palm Springs Realtors #219105358 Report a problem | ||
| 2/19/2024 | Listing removed | -- |
Source:  CDAR/ Desert Area MLS #219105358 Report a problem CDAR/ Desert Area MLS #219105358 Report a problem | ||
| 1/16/2024 | Listed for sale | $1,899,000+77.5%$528/sqft |
Source: Greater Palm Springs Realtors #219105358 Report a problem | ||
| 7/29/2016 | Sold | $1,070,000-2.6%$297/sqft |
Source: Greater Palm Springs Realtors #16136976 Report a problem | ||
| 7/10/2016 | Pending sale | $1,099,000$305/sqft |
Source: The Paul Kaplan Group Inc #16136976PS Report a problem | ||
| 6/21/2016 | Listed for sale | $1,099,000+46.7%$305/sqft |
Source: The Paul Kaplan Group Inc #16136976PS Report a problem | ||
| 1/10/2012 | Listing removed | $749,000$208/sqft |
Source: HOM Real Estate Group #391680 Report a problem | ||
| 1/8/2012 | Listed for sale | $749,000+4%$208/sqft |
Source: HOM Real Estate Group #391680 Report a problem | ||
| 11/18/2011 | Sold | $720,000-3.9%$200/sqft |
Source: Public Record Report a problem | ||
| 8/19/2011 | Listed for sale | $749,000+0.9%$208/sqft |
Source: HOM Real Estate Group #41434801 Report a problem | ||
| 4/19/2010 | Sold | $742,000$206/sqft |
Source: Public Record Report a problem | ||
Public tax history
| Year | Property taxes | Tax assessment |
|---|---|---|
| 2025 | $15,175 -2.5% | $1,241,820 +2% |
| 2024 | $15,572 -1.8% | $1,217,472 +2% |
| 2023 | $15,860 -0.1% | $1,193,601 +2% |
| 2022 | $15,879 +2.1% | $1,170,198 +2% |
| 2021 | $15,551 +4.7% | $1,147,254 +1% |
| 2020 | $14,849 +1.8% | $1,135,492 +2% |
| 2019 | $14,588 +2% | $1,113,228 +2% |
| 2018 | $14,309 +1.6% | $1,091,400 +2% |
| 2017 | $14,087 | $1,070,000 +40.1% |
| 2016 | $14,087 +44.4% | $763,945 +1.5% |
| 2015 | $9,755 +1% | $752,471 +2% |
| 2014 | $9,656 | $737,733 +8.2% |
| 2013 | -- | $682,000 -5.3% |
| 2012 | -- | $720,000 -3.7% |
| 2011 | -- | $747,586 +5.4% |
| 2010 | -- | $708,959 -0.2% |
| 2009 | -- | $710,645 +2% |
| 2008 | -- | $696,711 +2% |
| 2007 | -- | $683,050 +146.1% |
| 2006 | -- | $277,500 |
Find assessor info on the county website
Neighborhood: Escena
Nearby homes
- $1,325,0002 bd3 ba3.7k sqft4420 Esplanade Ln, Palm Springs, CA 92262Sold

- $1,450,0003 bd5 ba3.8k sqft4430 Esplanade Ln, Palm Springs, CA 92262Sold

- $1,266,3002 bd2 ba2.5k sqft4440 Esplanade Ln, Palm Springs, CA 92262Off Market
- $1,090,0003 bd4 ba3.8k sqft4449 Esplanade Ln, Palm Springs, CA 92262Sold
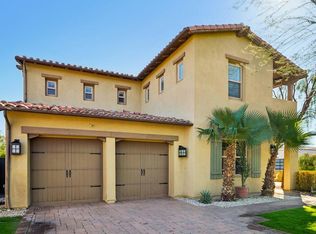
- $1,532,6003 bd-- ba2.5k sqft4450 Esplanade Ln, Palm Springs, CA 92262Off Market
- $1,393,1002 bd2 ba2.7k sqft4460 Esplanade Ln, Palm Springs, CA 92262Off Market
- $1,840,0003 bd4 ba2.5k sqft4467 Alcala Way, Palm Springs, CA 92262Sold
- $1,380,3002 bd2 ba2.5k sqft4459 Esplanade Ln, Palm Springs, CA 92262Off Market
Nearby schools
GreatSchools rating
- 4/10Agua Caliente Elementary SchoolGrades: K-5Distance: 0.6 mi
- 5/10Raymond Cree Middle SchoolGrades: 6-8Distance: 2.4 mi
- 5/10Palm Springs High SchoolGrades: 9-12Distance: 1.5 mi
Get a cash offer in 3 minutes
Find out how much your home could sell for in as little as 3 minutes with a no-obligation cash offer.
Estimated market value
$1,498,100
Get a cash offer in 3 minutes
Find out how much your home could sell for in as little as 3 minutes with a no-obligation cash offer.
Estimated market value
$1,498,100
- California
- Riverside County
- Palm Springs
- 92262
- Escena
- 4410 Esplanade Ln
Nearby cities
Nearby neighborhoods
Nearby zip codes
Other Palm Springs Topics
