Seller has moved and says REDUCE THE PRICE! $264,000 take advantage of this RARE OPPORTUNITY to buy Bayhill floor plan offering 26x10 CONCRETE DECK OVERLOOKING (pay as you play) GOLF COURSE in the favorite COMMUNITY of PINEBROOK. This is NOT a 55+ community and is PET FRIENDLY. You'll be only 6.5 miles from the BEACHES OF ANNA MARIA ISLAND. This sought-after unique 2 Bedroom 2 Bath split bedroom floor plan has a 8x14 glass enclosed lanai plus the open air deck. This unit is on the first floor above the UNDER BUILDING GARAGE. The parking lot has been recently re-paved. Take the one flight of stairs or there is a recently updated elevator close at hand. The lanai and deck both face north so the sun exposure is minimal on the deck. The EXTRA SPACE OF THE DECK ADDS VALUE and offers you the ABILITY TO ENTERTAIN your family and friends with a little shade, fun in the sun or just hang out relaxing while watching the golfers and mother nature. There are no extra fees for living on the golf course so you can pay as you play or obtain a season pass. This condo offers many recent UPDATES ADDING TO THE VALUE! The roof, was replaced in 2022. The A/C was replaced in 2021 and the water heater in 2019. New plumbing stacks installed spring 2024. Both showers were re-tiled. The glassed in lanai has ceramic tile floors and there is recently installed high end Luxury Vinyl Plank flooring throughout. The master bedroom has IMPACT RESISTANT WINDOWS, an access door to the lanai and a large 8x7 walk in closet. The guest bedroom has a murphy bed and a built in desk that seller can easily remove. The kitchen was upgraded with improved cabinets, Corian counter tops, panty door, Stainless steel Whirlpool fridge, dishwasher and range replaced in 2022, plus the microwave in 2019. Both bathrooms are modernized with updated wood vanities, counter tops, toilets, lights and fixtures. Multiple interior doors have been improved. The 7x7 laundry room has the higher end GE full size washer and dryer purchased 2 years ago. At the entry door is a glassed Larson retractable screen door that allows you to let in the fresh air. The Fairways have their own beautiful pool only steps away, but also have the right to utilize the main east side Pinebrook Clubhouse with a large heated pool, a spa, exercise facilities, pool table room, ping pong, library, an outside grilling area by the pool, a beautiful kitchen and a banquet room for large gatherings. Pinebrook is conveniently located to all of your personal needs, close to shopping, restaurants, medical facilities, Robinson's Preserve, a short walk to the newly renovated GT Bray Park, Down Town Bradenton's Riverwalk on the Manatee River and a short drive to the beautiful gulf coast beaches of Anna Maria Island to watch the spectacular sunsets. I-75 is a short distance for easy drives to Tampa's airport, trips to Orlando's amusement parks or Miami's nightlife! You'll appreciate being near the SRQ airport, IMG Academy and Sarasota's arts and entertainment district, plus world class shopping at St. Armand's or the UTC MALL. The seller knows of no defects, but prefers to sell "AS-IS" with right to inspect.
Sold for $239,000
$239,000
4410 FAIRWAYS BOULEVARD #106, BRADENTON, FL 34209
2beds
1,256sqft
Condominium
Built in 1990
-- sqft lot
$222,100 Zestimate®
$190/sqft
$2,249 Estimated rent
Home value
$222,100
$202,000 - $244,000
$2,249/mo
Zestimate® history
Owner options
List your home for rent
$2,249/mo
Rent Zestimate®
Find your next renter with Zillow Rental Manager. Plus, with online applications, you can quickly screen prospective tenants – for free.
$2,249/mo
Rent Zestimate®
Refinance and save
$2,335/mo
Est. payment
Refinancing to a lower rate could help reduce your monthly payments and save thousands over the life of the loan.
$2,335/mo
Est. payment
Explore your selling options
Work with a Zillow partner agent
Leverage their expertise and Zillow's premium Showcase listings to get your home seen by more buyers.
Get startedList with your own agent
Get your home in front of millions of buyers by listing it on Zillow.
Learn how to do itSell it yourself
Take full control of how buyers see your home on Zillow by listing For Sale by Owner (FSBO).
List your homeWhat's special
Glass enclosed lanaiSplit bedroom floor planMurphy bedImpact resistant windows
Zillow last checked:
Listing updated:
Listed by:
Monica Newcomer 941-545-4980,
COLDWELL BANKER REALTY 941-366-8070,
Angie Ramos 941-993-6727,
COLDWELL BANKER REALTY
Bought with:
Monica Newcomer, 3062818
COLDWELL BANKER REALTY
Source: Stellar MLS,MLS#: A4607788 Originating MLS: Sarasota - Manatee
Originating MLS: Sarasota - Manatee
Facts & features
Interior
Bedrooms & bathrooms
- Bedrooms: 2
- Bathrooms: 2
- Full bathrooms: 2
Rooms
- Room types: Family Room, Utility Room
Primary bedroom
- Features: Walk-In Closet(s)
- Level: First
- Dimensions: 12.5x13.5
Bedroom 2
- Features: Built-in Closet
- Level: First
- Dimensions: 10.5x10.5
Primary bathroom
- Level: First
Bathroom 2
- Level: First
Balcony porch lanai
- Level: First
- Dimensions: 10x26
Florida room
- Level: First
- Dimensions: 8x14
Great room
- Level: First
- Dimensions: 13.5x21.5
Kitchen
- Level: First
- Dimensions: 8x16
Heating
- Electric
Cooling
- Central Air
Appliances
- Included: Cooktop, Dishwasher, Disposal, Dryer, Electric Water Heater, Ice Maker
- Laundry: Inside
Features
- Ceiling Fan(s)
- Flooring: Ceramic Tile, Laminate
- Has fireplace: No
Interior area
- Total structure area: 1,376
- Total interior livable area: 1,256 sqft
Property
Parking
- Total spaces: 4
- Parking features: Garage - Attached, Carport
- Attached garage spaces: 2
- Carport spaces: 2
- Covered spaces: 4
Features
- Levels: One
- Stories: 1
- Patio & porch: Covered, Deck, Rear Porch
- Exterior features: Balcony
- Has view: Yes
- View description: Golf Course
Lot
- Residential vegetation: Mature Landscaping, Oak Trees, Trees/Landscaped
Details
- Parcel number: 5096376859
- Zoning: PDP
- Special conditions: None
Construction
Type & style
- Home type: Condo
- Property subtype: Condominium
Materials
- Block, Concrete
- Foundation: Block
- Roof: Built-Up,Slate
Condition
- Completed
- New construction: No
- Year built: 1990
Utilities & green energy
- Sewer: Public Sewer
- Water: Public
- Utilities for property: Cable Connected, Electricity Connected, Natural Gas Connected
Community & HOA
Community
- Features: Association Recreation - Owned, Buyer Approval Required, Clubhouse, Fitness Center, Golf, No Truck/RV/Motorcycle Parking, Pool, Sidewalks
- Pet fee: $0 monthly
- Subdivision: THE FAIRWAYS TWO AT PINEBROOK PH II
HOA
- Has HOA: No
- Services included: Cable TV, Common Area Taxes, Community Pool, Maintenance Structure, Maintenance Grounds, Maintenance Repairs, Manager, Pool Maintenance, Recreational Facilities, Sewer, Trash
- HOA fee: $638 monthly
- HOA name: C&S Community Management/Betsy Davis
- HOA phone: 941-758-9454
Location
- Region: Bradenton
Financial & listing details
- Price per square foot: $190/sqft
- Tax assessed value: $199,750
- Annual tax amount: $3,499
- Date on market: 4/29/2024
- Cumulative days on market: 204 days
- Listing terms: Cash,Conventional
- Ownership: Fee Simple
- Total actual rent: 0
- Electric utility on property: Yes
- Road surface type: Gravel
Price history
| Date | Event | Price |
|---|---|---|
| 12/20/2024 | Sold | $239,000-9.5%$190/sqft |
Source:  Stellar MLS #A4607788 Report a problem Stellar MLS #A4607788 Report a problem | ||
| 11/20/2024 | Pending sale | $264,000$210/sqft |
Source: Stellar MLS #A4607788 Report a problem | ||
| 11/17/2024 | Price change | $264,000-1.9%$210/sqft |
Source: Stellar MLS #A4607788 Report a problem | ||
| 10/28/2024 | Price change | $269,000-6.9%$214/sqft |
Source: Stellar MLS #A4607788 Report a problem | ||
| 9/23/2024 | Price change | $288,900-3.4%$230/sqft |
Source: Stellar MLS #A4607788 Report a problem | ||
| 8/26/2024 | Price change | $299,000-3.2%$238/sqft |
Source: Stellar MLS #A4607788 Report a problem | ||
| 7/4/2024 | Price change | $309,000-3.1%$246/sqft |
Source: Stellar MLS #A4607788 Report a problem | ||
| 5/28/2024 | Price change | $319,000-3%$254/sqft |
Source: Stellar MLS #A4607788 Report a problem | ||
| 4/30/2024 | Listed for sale | $329,000+6.2%$262/sqft |
Source: Stellar MLS #A4607788 Report a problem | ||
| 10/26/2023 | Sold | $309,900$247/sqft |
Source: Stellar MLS #A4583285 Report a problem | ||
| 9/28/2023 | Pending sale | $309,900$247/sqft |
Source: Stellar MLS #A4583285 Report a problem | ||
| 9/26/2023 | Listed for sale | $309,900+81.2%$247/sqft |
Source: Stellar MLS #A4583285 Report a problem | ||
| 6/20/2018 | Sold | $171,000-4.9%$136/sqft |
Source: Public Record Report a problem | ||
| 4/21/2018 | Price change | $179,900-2.5%$143/sqft |
Source: WAGNER REALTY #A4210525 Report a problem | ||
| 3/7/2018 | Price change | $184,500-5.1%$147/sqft |
Source: WAGNER REALTY #A4210525 Report a problem | ||
| 2/17/2018 | Listed for sale | $194,500+50.9%$155/sqft |
Source: WAGNER REALTY #A4210525 Report a problem | ||
| 12/18/2001 | Sold | $128,900$103/sqft |
Source: Public Record Report a problem | ||
Public tax history
| Year | Property taxes | Tax assessment |
|---|---|---|
| 2025 | $2,906 +183.1% | $199,750 +105.8% |
| 2024 | $1,026 -70.7% | $97,047 -37.8% |
| 2023 | $3,499 +18.9% | $156,090 +10% |
| 2022 | $2,943 +16.1% | $141,900 +10% |
| 2021 | $2,535 -0.6% | $129,000 |
| 2020 | $2,550 -3.1% | $129,000 -2.3% |
| 2019 | $2,633 | $132,000 -2.2% |
| 2018 | $2,633 +2.2% | $135,000 +20.1% |
| 2017 | $2,576 +49.2% | $112,450 +5% |
| 2016 | $1,726 | $107,100 +3% |
| 2015 | $1,726 | $104,000 +21.8% |
| 2014 | $1,726 +8.9% | $85,414 +10.2% |
| 2013 | $1,585 +158405% | $77,501 -11.1% |
| 2012 | $1 | $87,130 -5% |
| 2011 | $1 | $91,716 -11% |
| 2010 | -- | $103,051 -16% |
| 2009 | $2,369 -12.4% | $122,680 -15% |
| 2008 | $2,704 -7.5% | $144,330 -7% |
| 2007 | $2,925 -2.9% | $155,193 +6.1% |
| 2006 | $3,013 +10.1% | $146,231 +13% |
| 2005 | $2,737 +19.3% | $129,408 +20.7% |
| 2004 | $2,294 +10.7% | $107,199 +10% |
| 2003 | $2,072 +2.6% | $97,455 +3% |
| 2002 | $2,019 +16.3% | $94,616 +13% |
| 2001 | $1,736 -1.7% | $83,736 |
| 2000 | $1,766 | $83,736 |
Find assessor info on the county website
Neighborhood: 34209
Nearby homes
- $260,5002 bd2 ba1.3k sqft4410 Fairways Blvd APT 101, Bradenton, FL 34209Off Market

- $197,4002 bd2 ba1.2k sqft4410 Fairways Blvd APT 102, Bradenton, FL 34209Off Market
- $260,0002 bd2 ba1.2k sqft4410 Fairways Blvd APT 104, Bradenton, FL 34209Sold

- $226,9001 bd2 ba995 sqft4410 Fairways Blvd APT 105, Bradenton, FL 34209Sold
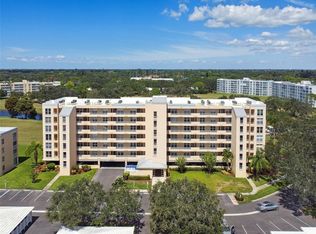
- $194,2002 bd2 ba1.2k sqft4410 Fairways Blvd APT 107, Bradenton, FL 34209Off Market
- $230,3002 bd2 ba1.3k sqft4410 Fairways Blvd APT 108, Bradenton, FL 34209Off Market
- $227,8002 bd2 ba1.2k sqft4410 Fairways Blvd APT 201, Bradenton, FL 34209Off Market
- $240,0002 bd2 ba1.2k sqft4410 Fairways Blvd APT 202, Bradenton, FL 34209Sold
Nearby schools
GreatSchools rating
- 4/10H. S. Moody Elementary SchoolGrades: PK-5Distance: 0.7 mi
- 2/10W. D. Sugg Middle SchoolGrades: 6-8Distance: 0.8 mi
- 2/10Bayshore High SchoolGrades: 8-12Distance: 1.8 mi
Schools provided by the listing agent
- Elementary: Moody Elementary
- Middle: W.D. Sugg Middle
- High: Bayshore High
Source: Stellar MLS. This data may not be complete. We recommend contacting the local school district to confirm school assignments for this home.
Get a cash offer in 3 minutes
Find out how much your home could sell for in as little as 3 minutes with a no-obligation cash offer.
Estimated market value
$222,100
Get a cash offer in 3 minutes
Find out how much your home could sell for in as little as 3 minutes with a no-obligation cash offer.
Estimated market value
$222,100
- Florida
- Manatee County
- Bradenton
- 34209
- 4410 FAIRWAYS BOULEVARD Unit 106
Nearby cities
Nearby neighborhoods
Nearby zip codes
Other Bradenton Topics
