Don't miss this beautiful bungalow style home located at 4410 Farnsworth St in Indianapolis. In addition to a NEW ROOF, this 2 bedroom, 1.5 bath home built in 1940 has also been updated with new flooring in the kitchen and primary bedroom. The living room with original hardwood flooring offers a welcoming area for you to host your guests or unwind at the end of the day. Enjoy cooking in the kitchen with your stainless-steel gas range and plenty of counter space. Adjacent to the kitchen, an owner favorite BREAKFAST NOOK is a fantastic place to dine, enjoy some coffee or talk with your family in the wonderful afternoon lighting. Options abound with 2 finished bonus rooms in the basement with daylight windows and closets for you to use as OFFICE SPACE, REC/EXERCISE ROOMS, and/or a 3RD AND 4TH BEDROOM. Step outside to your covered front porch to relax or stroll around to your partially fenced in backyard to enjoy your fire-pit on quiet evenings. Storage is never an issue with built-in shelving and storage space from the basement to the outdoor storage shed that STAYS with the property. This home is conveniently located within a few minutes from I-70 and I-465, giving you access to the Interstate Highways, IND airport, and loads of activities, events, and destinations in the downtown Indianapolis area. Come see this home today!
Sold
Zillow last checked:
Listing updated:
Bought with:
Roberto Mejia
F.C. Tucker Company
Source: MIBOR as distributed by MLS GRID,MLS#: 22053919
Price history
| Date | Event | Price |
|---|---|---|
| 9/12/2025 | Sold | $160,000$106/sqft |
Source:  MIBOR as distributed by MLS GRID #22053919 Report a problem MIBOR as distributed by MLS GRID #22053919 Report a problem | ||
| 8/14/2025 | Pending sale | $160,000$106/sqft |
Source: MIBOR as distributed by MLS GRID #22053919 Report a problem | ||
| 8/1/2025 | Listed for sale | $160,000$106/sqft |
Source: MIBOR as distributed by MLS GRID #22053919 Report a problem | ||
Nearby homes
- $163,5004 bd2 ba1.4k sqft4410 W Farnsworth St, Indianapolis, IN 46241Off Market
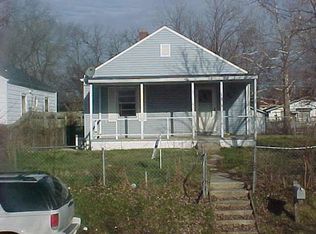
- $113,9002 bd1 ba720 sqft4406 Farnsworth St, Indianapolis, IN 46241Off Market
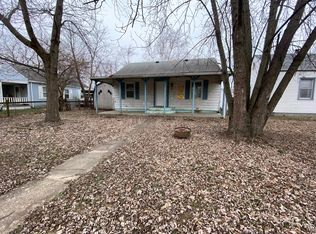
- $128,6002 bd-- ba720 sqft4414 Farnsworth St, Indianapolis, IN 46241Off Market
- $93,9002 bd-- ba720 sqft4402 Farnsworth St, Indianapolis, IN 46241Off Market
Get a cash offer in 3 minutes
Find out how much your home could sell for in as little as 3 minutes with a no-obligation cash offer.
Estimated market value
$162,900
