4410 Fatima is the kind of home that reminds you houses are *so* much more than walls and square footage. Welcome to this beautifully maintained 4 bed, 3 bath home in Weber Estates, where nearly 40 years of life have unfolded inside these walls. First days of school, dogs running through the backyard, kids heading off to college, grandbabies being welcomed home, holidays around the table + all the little everyday moments in between that end up meaning the most. Built in 1987 and lovingly cared for by the same family for 39 years, this home is truly something special. Sitting on over 6,700 sq ft with nearly 2,400 sq ft of living space, the curb appeal immediately sets the tone with manicured landscaping, lush lawn, classic brick-and-siding exterior, charming covered front porch + an updated door on the spacious 2-car garage. Step inside and find timeless blonde hardwood floors along with crown moulding, elegant cased openings with fluted trim + rosette accents, and natural light pouring through the oversized windows complete with updated blinds. The formal living room is the perfect “look but don’t touch” space for all the pretty furniture and family heirlooms, while the cozy family room feels like the trust heart of the home with built-in-bookshelves, fireplace, wet bar + newer French doors leading out back. Equal parts functional and charming, with room to display all the photos, books + treasures collected over the years. The kitchen was built for gathering with oversized bay windows perfect for a breakfast nook, large island with bar seating, double ovens, newer cooktop, wood cabinetry, stainless steel appliances, an oh-so-cute garden window, huge pantry + updated lighting throughout. Upstairs offers three spacious guest bedrooms plus a hall bath with a shower/tub combo + a large vanity. The primary suite is filled with natural light and features hardwood flooring, a massive walk-in closet + an en-suite bath, complete with double pedestal sinks and a walk-in shower. Outside, the flat backyard and concrete patio make entertaining easy + breezy. Big ticket items are covered too with a 1-year-old roof, newer systems, zoned heating/cooling, newer 50-gallon water heater, glass block basement windows, renovated baths + fresh first-floor paint completed within the last year. Incredible neighborhood + close to local favorites like Syberg’s, Affton Pizza Company, St. Louis Pizza & Wings, parks, schools + more. Homes this loved rarely come around. Cheers!
Closed
Listed by: Lou Realty Group • Pam J Moellenhoff • 314-603-9050
Bought with: Realty Executives of St. Louis
Price Unknown
4410 Fatima Dr, Saint Louis, MO 63123
4beds
2,412sqft
Single Family Residence
Built in 1987
6,791 Square Feet Lot
$430,400 Zestimate®
$--/sqft
$2,674 Estimated rent
Home value
$430,400
$400,000 - $461,000
$2,674/mo
Zestimate® history
Owner options
List your home for rent
$2,674/mo
Rent Zestimate®
Find your next renter with Zillow Rental Manager. Plus, with online applications, you can quickly screen prospective tenants – for free.
$2,674/mo
Rent Zestimate®
Refinance and save
Refinancing to a lower rate could help reduce your monthly payments and save thousands over the life of the loan.
Explore your selling options
Work with a Zillow partner agent
Leverage their expertise and Zillow's premium Showcase listings to get your home seen by more buyers.
Get startedList with your own agent
Get your home in front of millions of buyers by listing it on Zillow.
Learn how to do itSell it yourself
Take full control of how buyers see your home on Zillow by listing For Sale by Owner (FSBO).
List your homeWhat's special
Glass block basement windowsFlat backyardManicured landscapingCharming covered front porchClassic brick-and-siding exteriorFresh first-floor paintUpdated lighting throughout
Zillow last checked:
Listing updated:
Listed by:
Pam J Moellenhoff 314-603-9050,
Lou Realty Group
Bought with:
Darko Mruckovski, 1999055375
Realty Executives of St. Louis
Source: MARIS,MLS#: 26030799 Originating MLS: St. Louis Association of REALTORS
Originating MLS: St. Louis Association of REALTORSFacts & features
Interior
Bedrooms & bathrooms
- Bedrooms: 4
- Bathrooms: 3
- Full bathrooms: 2
- 1/2 bathrooms: 1
- Main level bathrooms: 1
Primary bedroom
- Features: Floor Covering: Wood
- Level: Second
- Area: 234
- Dimensions: 18x13
Bedroom 2
- Features: Floor Covering: Carpeting
- Level: Second
- Area: 143
- Dimensions: 13x11
Bedroom 3
- Features: Floor Covering: Carpeting
- Level: Second
- Area: 156
- Dimensions: 13x12
Bedroom 4
- Features: Floor Covering: Carpeting
- Level: Second
- Area: 120
- Dimensions: 12x10
Dining room
- Features: Floor Covering: Wood
- Level: Main
- Area: 154
- Dimensions: 14x11
Family room
- Features: Floor Covering: Wood
- Level: Main
- Area: 322
- Dimensions: 23x14
Kitchen
- Features: Floor Covering: Wood
- Level: Main
- Area: 286
- Dimensions: 22x13
Living room
- Features: Floor Covering: Wood
- Level: Main
- Area: 210
- Dimensions: 15x14
Heating
- Electric, Forced Air, Natural Gas
Cooling
- Central Air
Appliances
- Included: Electric Cooktop, Dishwasher, Disposal, Microwave, Built-In Electric Oven, Double Oven, Gas Water Heater
Features
- Flooring: Carpet, Wood
- Windows: Bay Window(s), Blinds, Garden Window(s), Plantation Shutters
- Has basement: Yes
- Number of fireplaces: 1
- Fireplace features: Family Room
Interior area
- Total structure area: 2,412
- Total interior livable area: 2,412 sqft
- Finished area above ground: 2,412
Property
Parking
- Total spaces: 2
- Parking features: Garage - Attached
- Attached garage spaces: 2
Features
- Levels: Two
- Patio & porch: Front Porch, Patio
- Fencing: Back Yard,Chain Link,Privacy,Wood
Lot
- Size: 6,791 Square Feet
- Features: Back Yard, Landscaped
Details
- Parcel number: 26H531175
- Special conditions: Standard
Construction
Type & style
- Home type: SingleFamily
- Architectural style: Traditional
- Property subtype: Single Family Residence
Materials
- Brick Veneer, Vinyl Siding
- Roof: Architectural Shingle
Condition
- Year built: 1987
Utilities & green energy
- Electric: Ameren
- Sewer: Public Sewer
- Water: Public
- Utilities for property: Electricity Connected, Natural Gas Connected, Sewer Connected, Water Connected
Community & HOA
Community
- Subdivision: Weber Estates
HOA
- Has HOA: No
Location
- Region: Saint Louis
Financial & listing details
- Tax assessed value: $332,100
- Annual tax amount: $4,212
- Date on market: 5/20/2026
- Cumulative days on market: 3 days
- Listing terms: Cash,Conventional,FHA
- Ownership: Private
- Electric utility on property: Yes
Price history
| Date | Event | Price |
|---|---|---|
| 6/23/2026 | Sold | -- |
Source:  MARIS #26030799 Report a problem MARIS #26030799 Report a problem | ||
| 5/23/2026 | Pending sale | $424,900$176/sqft |
Source: MARIS #26030799 Report a problem | ||
| 5/20/2026 | Listed for sale | $424,900$176/sqft |
Source: MARIS #26030799 Report a problem | ||
Public tax history
| Year | Property taxes | Tax assessment |
|---|---|---|
| 2025 | $4,212 0% | $63,100 +8.5% |
| 2024 | $4,214 +1.6% | $58,140 |
| 2023 | $4,146 +5.2% | $58,140 +24.4% |
| 2022 | $3,943 +10.5% | $46,730 |
| 2021 | $3,567 -4.9% | $46,730 +2.6% |
| 2020 | $3,752 +9.6% | $45,560 |
| 2019 | $3,423 | $45,560 +23.4% |
| 2018 | $3,423 | $36,920 |
| 2017 | $3,423 +6.5% | $36,920 +14.2% |
| 2016 | $3,213 +12.3% | $32,320 |
| 2015 | $2,862 | $32,320 -11.5% |
| 2014 | $2,862 -12.1% | $36,520 |
| 2013 | $3,255 | $36,520 +0% |
| 2012 | -- | $36,510 |
| 2011 | -- | $36,510 |
| 2010 | $2,406 +5.6% | $36,510 |
| 2009 | $2,278 -15.8% | $36,510 -16.2% |
| 2008 | $2,707 +18.1% | $43,560 |
| 2007 | $2,293 | $43,560 +24.1% |
| 2006 | $2,293 -2.7% | $35,090 |
| 2005 | $2,356 | $35,090 +2.5% |
| 2003 | -- | $34,220 +12.9% |
| 2002 | $2,237 +22% | $30,310 |
| 2001 | $1,834 | $30,310 |
Find assessor info on the county website
Neighborhood: 63123
Nearby homes
- $276,1003 bd1 ba1.6k sqft4416 Fatima Dr, Saint Louis, MO 63123Off Market
- $287,6002 bd2 ba1.2k sqft8823 Kammerer Ave, Saint Louis, MO 63123Off Market
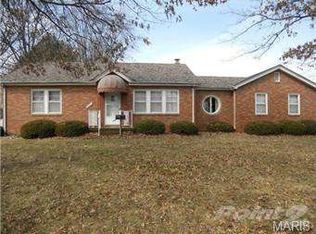
- $245,4003 bd1 ba1.7k sqft8825 Kammerer Ave, Saint Louis, MO 63123Off Market
- $--3 bd3 ba2.1k sqft4409 Fatima Dr, Saint Louis, MO 63123Sold
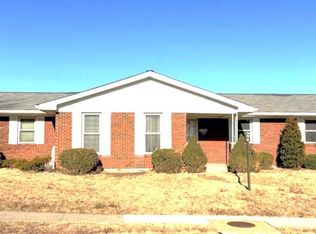
- $288,7003 bd1 ba1.3k sqft4417 Fatima Dr, Saint Louis, MO 63123Off Market
- $321,7003 bd3 ba1.8k sqft4422 Fatima Dr, Saint Louis, MO 63123Off Market
- $10,100-- bd-- ba-- sqft8829 Kammerer Ave, Saint Louis, MO 63123Off Market
- $233,4002 bd1 ba1k sqft4417 Schmittwoods Ct, Saint Louis, MO 63123Off Market
Nearby schools
GreatSchools rating
- 5/10Bayless Elementary SchoolGrades: PK-5Distance: 0.3 mi
- 7/10Bayless Jr. High SchoolGrades: 6-8Distance: 0.2 mi
- 6/10Bayless Sr. High SchoolGrades: 9-12Distance: 0.3 mi
Schools provided by the listing agent
- Elementary: Bayless Elem.
- Middle: Bayless Jr. High
- High: Bayless Sr. High
Source: MARIS. This data may not be complete. We recommend contacting the local school district to confirm school assignments for this home.
Get a cash offer in 3 minutes
Find out how much your home could sell for in as little as 3 minutes with a no-obligation cash offer.
Estimated market value
$430,400
Get a cash offer in 3 minutes
Find out how much your home could sell for in as little as 3 minutes with a no-obligation cash offer.
Estimated market value
$430,400
- Missouri
- Saint Louis County
- Saint Louis
- 63123
- 4410 Fatima Dr
