Skip main navigation
Pending
  • $599,000

    4410 Fletcher St, Panama City, FL 32405

    5beds
    2,902sqft
    : 
    Loading
    Get pre-qualified
    Single Family Residence
    Built in 1973
    0.36 Acres Lot
    $-- Zestimate®
    $206/sqft
    $-- HOA

    What's special

    Detached garageDedicated officeStorage shedLaundry room
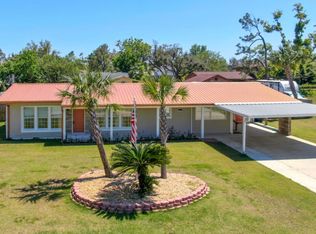
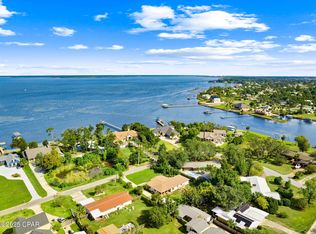
    RARE OPPORTUNITY WITH A SEPARATE GUEST HOUSE / ADU! CURRENTLY UNDER CONTRACT, SELLER WILL CONSIDER BACKUP OFFERS 4410 Fletcher Street offers a unique setup with a 4-bedroom, 3-bath main home plus an approximately 400-square-foot guest house / ADU with its own private entrance..ideal for multi-generational living, guests, or rental income potential. The ranch-style main residence offers approximately 2,502 square feet, a dedicated office, laundry room, spacious living areas, and a large kitchen with abundant cabinet, pantry, and counter space. The updated white brick exterior adds timeless curb appeal. Major updates include a brand-new HVAC system, septic and lift station replaced approximately two years ago, and a roof installed in 2019. Additional features include an attached 2-car garage, detached garage, storage shed, county limits location, and NO HOA. If you've been searching for extra space, flexibility, and income potential all in one property, this is a rare opportunity you won't want to miss. Buyer to verify all measurements and information deemed important.
    44 days
    |
    164
    |
    9
    |

    Zillow last checked:

    Listing updated:

    Listed by:

    Millie McClung 706-599-6161,

    Counts Real Estate Group Inc

    Source: CPAR,MLS#: 790938MLS LogoOriginating MLS: Central Panhandle Association of REALTORS

      Facts & features

      Interior

      Bedrooms & bathrooms
      • Bedrooms: 5
      • Bathrooms: 4
      • Full bathrooms: 4
      Rooms
      • Room types: Bedroom, Laundry, Primary Bedroom, Office
      Bedroom
      • Level: First
      • Dimensions: 14.2 x 11.2
      Bedroom
      • Level: First
      • Dimensions: 12 x 12.9
      Other
      • Level: First
      • Dimensions: 17.1 x 13.8
      Laundry
      • Level: First
      • Dimensions: 13 x 8
      Office
      • Level: First
      • Dimensions: 14.2 x 7.8
      Heating
      • Central, Electric
      Cooling
      • Central Air, Ceiling Fan(s)
      Features
      • Double Vanity, Main Level Primary, Walk-In Closet(s)
      Interior area
      • Total structure area: 2,902
      • Total interior livable area: 2,902 sqft

      Property

      Parking
      • Total spaces: 3
      • Parking features: Paved
      • Attached garage spaces: 3
      Features
      • Stories: 1
      • Patio & porch: Covered, Patio
      • Fencing: Fenced
      Lot
      • Size: 0.36 Acres
      • Dimensions: 112 x 140
      • Features: Paved
      Details
      • Additional structures: Garage(s), Guest House, Workshop
      • Parcel number: 27307000000
      • Zoning description: Resid Single Family
      • Special conditions: Listed As-Is

      Construction

      Type & style
      • Home type: SingleFamily
      • Architectural style: Ranch
      • Property subtype: Single Family Residence
      Materials
      • Brick, Wood Siding
      Condition
      • New construction: No
      • Year built: 1973

      Community & HOA

      Community
      • Features: Short Term Rental Allowed
      • Subdivision: Ashland
      HOA
      • Has HOA: No
      Location
      • Region: Panama City

      Financial & listing details

      • Price per square foot: $206/sqft
      • Tax assessed value: $388,063
      • Annual tax amount: $4,036
      • Date on market: 6/7/2026
      • Cumulative days on market: 44 days

        Estimated market value

        Not available

        Estimated sales range

        Not available

        Not available

        Price history

        DateEventPrice
        6/23/2026Pending sale$599,000$206/sqft
        Source: CPAR #790938 Report a problem
        6/7/2026Listed for sale$599,000+20%$206/sqft
        Source: CPAR #790938 Report a problem
        3/24/2022Sold$499,000$172/sqft
        Source: CPAR #721273 Report a problem
        2/8/2022Contingent$499,000$172/sqft
        Source: CPAR #721273 Report a problem
        1/26/2022Price change$499,000+1.8%$172/sqft
        Source: CPAR #721273 Report a problem
        1/22/2022Pending sale$490,000$169/sqft
        Source: CPAR #721273 Report a problem
        1/20/2022Listed for sale$490,000+137.9%$169/sqft
        Source: CPAR #721273 Report a problem
        12/10/2013Sold$206,000-1.9%$71/sqft
        Source: Public Record Report a problem
        10/26/2012Listing removed$209,900$72/sqft
        Source: Neubauer Real Estate, Inc. ERA #600689 Report a problem
        7/21/2012Listed for sale$209,900$72/sqft
        Source: Neubauer Real Estate, Inc. ERA #600689 Report a problem

        Public tax history

        YearProperty taxesTax assessment
        2024$4,412 -10.4%$388,063 -8.3%
        2023$4,926 +187.3%$423,408 +139%
        2022$1,715 $177,150
        2021-- --
        2020$1,683 +0.2%$169,615 -0.6%
        2019$1,680 $170,684 -0.3%
        2018$1,680 -2.1%$171,203 0%
        2017$1,716 -1.5%$171,281 -0.6%
        2016$1,743 -7.1%$172,351 -0.4%
        2015$1,876 $172,980 -1.1%
        2014$1,876 $174,931 +30.9%
        2013-- $133,652 -1.3%
        2012-- $135,361 +6.1%
        2011-- $127,590 +4.2%
        2009-- $122,399 +0.1%
        2008-- $122,277 +3%
        2007-- $118,716 +2.5%
        2006-- $115,821 +3%
        2005-- $112,448 +3%
        2004-- $109,173 +1.9%
        2003-- $107,137 +9.7%
        2002-- $97,670 +1.6%
        2001-- $96,132 +3%
        2000-- $93,332
        Find assessor info on the county website

        Monthly payment

        Est. payment

        Payment breakdown

        Explore the cost of this home by adjusting the details. Changes won't be saved.
        All calculations are estimates and provided by Zillow, Inc. for informational purposes only. Actual amounts may vary.
        HOA fees may include property taxes on listings classified as Co-Ops. Contact the listing agent and/or owner for fee details.
        Mortgage interest rates are dependent on a number of factors, including credit score, down payment, and repayment length. Interest rate data provided by Zillow Group Marketplace, Inc. as of 1/1/1970 from various mortgage lenders with which we have lead or other similar arrangements; the Estimated Payment is an average of those rates.
        See how much you could borrow to make a competitive offer.

        Climate risks

        Neighborhood: Pretty Bayou

        Getting around

        4 / 100
        Car-Dependent
        26 / 100
        Some Transit
        34 / 100
        Somewhat Bikeable

        Nearby schools

        GreatSchools rating
        Schools provided by the listing agent
        • Elementary: Lucille Moore
        • Middle: Jinks
        • High: Bay

        Source: CPAR. This data may not be complete. We recommend contacting the local school district to confirm school assignments for this home.

        A local agent can set up tours, give advice and negotiate with sellers.

        A local lender can help you make sure your offer is ready when you are.

        Browse local experts

        Similar homes