(*Seller is continuing to accept back-up offers!)
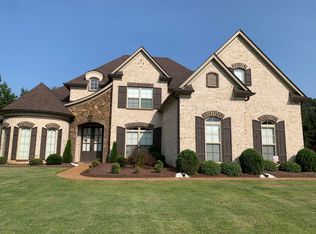
Welcome to 4410 Gray Estates Dr., Southaven, MS - a custom-built gem in the highly sought-after DeSoto Central School District!
This spacious 4-bedroom, 3-bath home offers over 3,000 sq. ft. of living space, plus a large bonus room with closet that can serve as a 5th bedroom. Built in 2017 and situated on a generous .69-acre lot in a quiet, small cove, this property offers both privacy and convenience—just minutes from Church Rd., I-55, and Getwell Rd..
Inside, you'll be welcomed by soaring vaulted ceilings, a beautiful stone gas fireplace, and an open-concept living area featuring custom cabinetry and a matching stone island. The kitchen is a chef's dream with stainless steel appliances—including a double oven and refrigerator that stays—plus a cooktop with built-in spice racks for added functionality.
Enjoy movie nights with the family in the bonus room equipped with a roll-down ceiling projector. A Juliet balcony overlooks the living area and offers the perfect space for a cozy sitting nook or home office.
The luxurious primary suite includes a spa-like ensuite with a soaker tub, walk-through shower, and a large walk-in closet. Additional features include a central heating and cooling system, gas fireplace, laundry room with exterior door to driveway, and a side-load 2-car garage.
Outdoor living shines with a covered patio wired for TV and a built-in playground, all surrounded by trees for added privacy. And there's even a floored attic space above the primary suite ready for future expansion if desired!
Offered at $515,000 - don't miss your chance to own this one-of-a-kind property that blends custom charm, smart design, and unbeatable location.
Closed
Price Unknown
4410 Gray Estates Dr, Southaven, MS 38671
5beds
2,936sqft
Residential, Single Family Residence
Built in 2016
0.69 Acres Lot
$481,400 Zestimate®
$--/sqft
$2,880 Estimated rent
Home value
$481,400
$457,000 - $505,000
$2,880/mo
Zestimate® history
Owner options
List your home for rent
$2,880/mo
Rent Zestimate®
Find your next renter with Zillow Rental Manager. Plus, with online applications, you can quickly screen prospective tenants – for free.
$2,880/mo
Rent Zestimate®
Refinance and save
Refinancing to a lower rate could help reduce your monthly payments and save thousands over the life of the loan.
Explore your selling options
Work with a Zillow partner agent
Leverage their expertise and Zillow's premium Showcase listings to get your home seen by more buyers.
Get startedList with your own agent
Get your home in front of millions of buyers by listing it on Zillow.
Learn how to do itSell it yourself
Take full control of how buyers see your home on Zillow by listing For Sale by Owner (FSBO).
List your homeWhat's special
Built-in playgroundSurrounded by treesJuliet balconySoaker tubSpa-like ensuiteBeautiful stone gas fireplaceMatching stone island
Zillow last checked:
Listing updated:
Listed by:
Haley H Fields 662-552-2556,
Keller Williams
Bought with:
Latonya R McGowen, S-56195
Century 21 Patterson & Associates Real Estate Co
Source: MLS United,MLS#: 4119053
Facts & features
Interior
Bedrooms & bathrooms
- Bedrooms: 5
- Bathrooms: 3
- Full bathrooms: 3
Heating
- Central, Natural Gas
Cooling
- Central Air
Appliances
- Included: Cooktop, Dishwasher, Disposal, Double Oven, Gas Water Heater, Microwave, Range Hood, Refrigerator
- Laundry: Electric Dryer Hookup, In Hall, Laundry Room, Main Level, Washer Hookup
Features
- Crown Molding, Double Vanity, Eat-in Kitchen, Entrance Foyer, High Ceilings, His and Hers Closets, Kitchen Island, Primary Downstairs, Soaking Tub, Tray Ceiling(s), Walk-In Closet(s)
- Flooring: Carpet, Ceramic Tile, Wood
- Windows: Blinds
- Has fireplace: Yes
- Fireplace features: Gas Log, Living Room
Interior area
- Total structure area: 2,936
- Total interior livable area: 2,936 sqft
Property
Parking
- Total spaces: 2
- Parking features: Garage Faces Side, Direct Access, Concrete
- Garage spaces: 2
Features
- Levels: Two
- Stories: 2
- Exterior features: Private Yard, Rain Gutters
- Fencing: None
Lot
- Size: 0.69 Acres
- Features: Cul-De-Sac, Few Trees, Front Yard, Landscaped
Details
- Parcel number: 207308110 0001800
Construction
Type & style
- Home type: SingleFamily
- Property subtype: Residential, Single Family Residence
Materials
- Brick, Stone
- Foundation: Slab
- Roof: Shingle
Condition
- New construction: No
- Year built: 2016
Utilities & green energy
- Sewer: Public Sewer
- Water: Public
- Utilities for property: Cable Available, Electricity Connected, Natural Gas Connected, Sewer Connected, Water Available, Water Connected
Community & HOA
Community
- Features: Near Entertainment
- Security: Fire Alarm, Security System
- Subdivision: Gray Estates
Location
- Region: Southaven
Financial & listing details
- Tax assessed value: $412,983
- Annual tax amount: $4,008
- Date on market: 8/22/2025
- Electric utility on property: Yes
Price history
| Date | Event | Price |
|---|---|---|
| 9/18/2025 | Sold | -- |
Source: MLS United #4119053 Report a problem | ||
| 8/22/2025 | Pending sale | $515,000$175/sqft |
Source: MLS United #4119053 Report a problem | ||
| 8/11/2025 | Listed for sale | $515,000$175/sqft |
Source: MLS United #4119053 Report a problem | ||
| 7/27/2025 | Pending sale | $515,000$175/sqft |
Source: MLS United #4119053 Report a problem | ||
| 7/25/2025 | Listed for sale | $515,000$175/sqft |
Source: MLS United #4119053 Report a problem | ||
| 7/19/2025 | Pending sale | $515,000$175/sqft |
Source: MLS United #4119053 Report a problem | ||
| 7/11/2025 | Listed for sale | $515,000-1%$175/sqft |
Source: MLS United #4119053 Report a problem | ||
| 7/4/2025 | Listing removed | $520,000$177/sqft |
Source:  MAAR #10193798 Report a problem MAAR #10193798 Report a problem | ||
| 5/28/2025 | Price change | $520,000-1.9%$177/sqft |
Source: MAAR #10193798 Report a problem | ||
| 4/10/2025 | Price change | $530,000+3.9%$181/sqft |
Source: MAAR #10193798 Report a problem | ||
| 4/8/2025 | Listed for sale | $510,000$174/sqft |
Source: MAAR #10193798 Report a problem | ||
Public tax history
| Year | Property taxes | Tax assessment |
|---|---|---|
| 2025 | $4,713 +17.6% | $41,298 +39% |
| 2024 | $4,008 | $29,706 |
| 2023 | $4,008 +2.2% | $29,706 -0.1% |
| 2022 | $3,920 | $29,727 |
| 2021 | $3,920 +7.9% | $29,727 +7.3% |
| 2020 | $3,635 | $27,713 |
| 2019 | $3,635 | $27,713 |
| 2018 | $3,635 +521.8% | $27,713 +584.3% |
| 2017 | $585 | $4,050 |
| 2016 | $585 | -- |
Find assessor info on the county website
Neighborhood: 38671
Nearby homes
- $480,1004 bd4 ba2.9k sqft4456 Gray Estate Dr, Southaven, MS 38672Off Market

- $504,9004 bd-- ba1.9k sqft4430 Gray Estates Dr, Southaven, MS 38671Off Market
- $471,8004 bd3 ba3.1k sqft4380 Gray Estates Dr, Southaven, MS 38671Off Market
- $464,9004 bd3 ba2.8k sqft4430 Gray Estate Dr, Southaven, MS 38672Off Market

- $459,4005 bd3 ba2.7k sqft4395 Gray Estate Dr, Southaven, MS 38672Off Market
- $--5 bd4 ba2.9k sqft4395 Gray Estates Dr, Southaven, MS 38671Sold
- $536,6004 bd4 ba2.7k sqft4456 Gray Estates Dr, Southaven, MS 38671Off Market
- $439,0004 bd-- ba2.1k sqft4423 Gray Estate Dr, Southaven, MS 38672Off Market
Nearby schools
GreatSchools rating
- 6/10Desoto Central Elementary SchoolGrades: 3-5Distance: 1.6 mi
- 8/10Desoto Central Middle SchoolGrades: 6-8Distance: 1.8 mi
- 8/10Desoto Central High SchoolGrades: 9-12Distance: 2 mi
Schools provided by the listing agent
- Elementary: Desoto Central
- Middle: Desoto Central
- High: Desoto Central
Source: MLS United. This data may not be complete. We recommend contacting the local school district to confirm school assignments for this home.
Sell for more on Zillow
Get a Zillow Showcase℠ listing at no additional cost and you could sell for .
$481,400
2% more
+$9,628
With Zillow Showcase(estimated)
$491,028
- Mississippi
- DeSoto County
- Southaven
- 38671
- 4410 Gray Estates Dr
Nearby cities
Nearby zip codes
Other Southaven Topics
