Skip main navigation
Sold for $40,000
  • $40,000

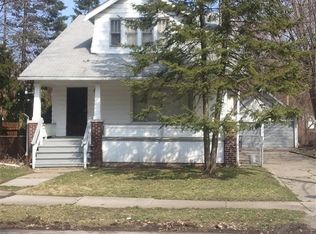
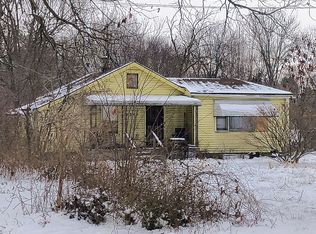
    4410 Guilford St, Detroit, MI 48224

    3beds
    911sqft
    Single Family Residence
    Built in 1951
    6,969.6 Square Feet Lot
    $41,300 Zestimate®
    $44/sqft
    $1,352 Estimated rent

    Home value

    $41,300

    $37,000 - $46,000

    $1,352/mo

    Zestimate® history
    Loading
    Loading...

    Owner options

    List your home for rent

    $1,352/mo

    Rent Zestimate®

    Find your next renter with Zillow Rental Manager. Plus, with online applications, you can quickly screen prospective tenants – for free.

    Learn more

    $1,352/mo

    Rent Zestimate®

    Refinance and save

    $230/mo

    Est. payment

    Refinancing to a lower rate could help reduce your monthly payments and save thousands over the life of the loan.

    See today's rates

    $230/mo

    Est. payment

    Explore your selling options

    Work with a Zillow partner agent

    Leverage their expertise and Zillow's premium Showcase listings to get your home seen by more buyers.

    Get started

    List with your own agent

    Get your home in front of millions of buyers by listing it on Zillow.

    Learn how to do it

    Sell it yourself

    Take full control of how buyers see your home on Zillow by listing For Sale by Owner (FSBO).

    List your home

    What's special

    This home is a great candidate for a rehabilatation contractor, investor and even end user. This home wont last long, bring your highest and best offers.

    Zillow last checked:

    Listing updated:

    Listed by:

    Douglas Benoit 313-884-1662,

    Benoit Real Estate Company LLC

    Bought with:

    Douglas Benoit, 6502418914

    Benoit Real Estate Company LLC

    Source: Realcomp II,MLS#: 20251005301MLS Logo

    Facts & features

    Interior

    Bedrooms & bathrooms
    • Bedrooms: 3
    • Bathrooms: 1
    • Full bathrooms: 1
    Bedroom
    • Level: Second
    • Area: 360
    • Dimensions: 30 X 12
    Bedroom
    • Level: Entry
    • Area: 99
    • Dimensions: 11 X 9
    Bedroom
    • Level: Entry
    • Area: 90
    • Dimensions: 10 X 9
    Other
    • Level: Entry
    Kitchen
    • Level: Entry
    • Area: 99
    • Dimensions: 11 X 9
    Heating
    • Forced Air, Natural Gas
    Features
    • Basement: Full,Unfinished
    • Has fireplace: No
    Interior area
    • Total interior livable area: 911 sqft
    • Finished area above ground: 911

    Property

    Parking
    • Total spaces: 2
    • Parking features: Two Car Garage, Detached
    • Garage spaces: 2
    Features
    • Levels: One And One Half
    • Stories: 1
    • Entry location: GroundLevelwSteps
    • Pool features: None
    Lot
    • Size: 6,969 sqft
    • Dimensions: 60.00 x 114.00
    Details
    • Parcel number: W21I075636S

    Construction

    Type & style
    • Home type: SingleFamily
    • Architectural style: Bungalow
    • Property subtype: Single Family Residence
    Materials
    • Aluminum Siding
    • Foundation: Basement, Block
    • Roof: Asphalt
    Condition
    • New construction: No
    • Year built: 1951

    Utilities & green energy

    • Sewer: Sewer At Street
    • Water: Waterat Street

    Community & neighborhood

    Location
    • Region: Detroit
    • Subdivision: GROSSE POINTE HIGHLANDS SUB (PLATS)

    Other

    Other facts
    • Listing agreement: Exclusive Right To Sell
    • Listing terms: Cash

    Price history

    DateEventPrice
    7/18/2025Sold$40,000-11.1%$44/sqft
    Source: Realcomp II #20251005301 Report a problem
    7/8/2025Pending sale$45,000$49/sqft
    Source: Realcomp II #20251005301 Report a problem
    6/4/2025Listed for sale$45,000$49/sqft
    Source: Realcomp II #20251005301 Report a problem
    6/4/2025Listing removed$45,000$49/sqft
    Source: Realcomp II #20250037902 Report a problem
    5/21/2025Listed for sale$45,000-30.8%$49/sqft
    Source: Realcomp II #20250037902 Report a problem
    1/24/2008Sold$65,000+271.4%$71/sqft
    Source: Public Record Report a problem
    8/7/2007Sold$17,500$19/sqft
    Source: Public Record Report a problem
    4/17/2007Sold$17,500-76.4%$19/sqft
    Source: MiRealSource #139082 Report a problem
    1/20/2006Sold$74,121-7.3%$81/sqft
    Source: Public Record Report a problem
    12/2/2004Sold$80,000$88/sqft
    Source: Public Record Report a problem

    Public tax history

    YearProperty taxesTax assessment
    2025-- $35,800 +34.1%
    2024-- $26,700 +17.1%
    2023-- $22,800 +27.4%
    2022-- $17,900 +11.2%
    2021-- $16,100
    2020$1,182 +5.3%$16,100 +17.5%
    2019$1,122 $13,700 +20.2%
    2018$1,122 $11,400 -1.7%
    2017-- $11,600
    2016$1,856 $11,600
    2015$1,856 +12.5%$11,600 -29.7%
    2013$1,650 -11.1%$16,500 -31.8%
    2010$1,856 $24,191 -18%
    2009-- $29,501 -14%
    2008-- $34,304
    2007-- $34,304 +5.5%
    2005$388 $32,516 +3%
    2004-- $31,569 +8.9%
    2001$2,415 +29.5%$29,000 +21.3%
    2000$1,865 $23,900

    Find assessor info on the county website

    Neighborhood: East English Village

    Nearby schools

    GreatSchools rating
    Get a cash offer in 3 minutes
    Find out how much your home could sell for in as little as 3 minutes with a no-obligation cash offer.
    Estimated market value
    $41,300
    Get a cash offer in 3 minutes
    Find out how much your home could sell for in as little as 3 minutes with a no-obligation cash offer.
    Estimated market value
    $41,300