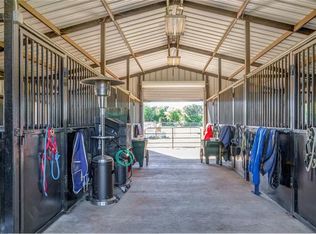
This magnificent, expansive brick home stands on 5 acres of land, offering a perfect blend of luxurious living and yet peaceful rural charm! The classic brick exterior, provides a timeless appeal and enhances curb appeal! Main house 4 bedrooms, 3.5 baths, this home is designed to accommodate a large family or entertaining comfortably. Inside, the spacious kitchen is a chef's delight, featuring granite countertops! he living area centers around a stunning stone fireplace, providing warmth and ambiance! Additionally, a separate guest house, bedroom area, huge living space, just steps away from the main house, use as an office, nice game room, studio or apartment living with a full kitchen and full bath. The guest house, has such peaceful views of the pool & rose bushes seen out the huge windows, along with a covered patio! Outdoor living is a dream, with an incredible outdoor stone kitchen perfect for entertaining, with a grill area and ample space! The property, is ideal for those who enjoy the outdoors, including pipe fenced field, animals welcome and build a barn! A nice shop provides a lot of space for hobbies, storage or projects and also has an oversized upstairs storage! The highlight of the backyard is an awesome in-ground pool, offering endless hours of recreation and relaxation. The carefully designed landscape, featuring stone pathways and large porches, creates a serene and fun environment. High Speed Fiber Internet for all your business needs! Located in a friendly community, this home provides a sense of belonging and neighborly connection!
Sold
Price Unknown
4410 Halo Ct, Granbury, TX 76049
5beds
3,292sqft
Single Family Residence
Built in 1988
5 Acres Lot
$808,600 Zestimate®
$--/sqft
$5,097 Estimated rent
Home value
$808,600
$728,000 - $898,000
$5,097/mo
Zestimate® history
Owner options
List your home for rent
$5,097/mo
Rent Zestimate®
Find your next renter with Zillow Rental Manager. Plus, with online applications, you can quickly screen prospective tenants – for free.
$5,097/mo
Rent Zestimate®
Refinance and save
Refinancing to a lower rate could help reduce your monthly payments and save thousands over the life of the loan.
Explore your selling options
Work with a Zillow partner agent
Leverage their expertise and Zillow's premium Showcase listings to get your home seen by more buyers.
Get startedList with your own agent
Get your home in front of millions of buyers by listing it on Zillow.
Learn how to do itSell it yourself
Take full control of how buyers see your home on Zillow by listing For Sale by Owner (FSBO).
List your homeWhat's special
Stunning stone fireplaceIncredible outdoor stone kitchenExpansive brick homeGranite countertopsPipe fenced fieldSpacious kitchenIn-ground pool
Zillow last checked:
Listing updated:
Listed by:
Carri Tuggle 817-964-9645,
Keller Williams Brazos West 817-279-6996,
Carri Tuggle 817-964-9645,
Keller Williams Brazos West
Bought with:
Russell Eichler
Granbury Realty, LLC
Source: NTREIS,MLS#: 21109234
Facts & features
Interior
Bedrooms & bathrooms
- Bedrooms: 5
- Bathrooms: 5
- Full bathrooms: 4
- 1/2 bathrooms: 1
Primary bedroom
- Features: Built-in Features, Ceiling Fan(s), Dual Sinks, Garden Tub/Roman Tub, Sitting Area in Primary, Separate Shower, Walk-In Closet(s)
- Level: First
- Dimensions: 16 x 14
Primary bedroom
- Features: Ceiling Fan(s), Sitting Area in Primary, Walk-In Closet(s)
- Level: First
- Dimensions: 18 x 13
Bedroom
- Features: Built-in Features, Ceiling Fan(s), Split Bedrooms, Walk-In Closet(s)
- Level: First
- Dimensions: 15 x 11
Bedroom
- Features: Built-in Features, Ceiling Fan(s), Split Bedrooms, Walk-In Closet(s)
- Level: First
- Dimensions: 16 x 11
Breakfast room nook
- Level: First
- Dimensions: 13 x 7
Dining room
- Features: Ceiling Fan(s)
- Level: First
- Dimensions: 13 x 11
Other
- Features: Built-in Features, Ceiling Fan(s), Eat-in Kitchen, Separate Shower
- Level: First
- Dimensions: 43 x 32
Kitchen
- Features: Breakfast Bar, Built-in Features, Eat-in Kitchen, Granite Counters, Kitchen Island, Pantry
- Level: First
- Dimensions: 17 x 12
Living room
- Features: Ceiling Fan(s), Fireplace
- Level: First
- Dimensions: 20 x 18
Office
- Features: Built-in Features, Ceiling Fan(s)
- Level: First
- Dimensions: 18 x 17
Utility room
- Features: Built-in Features, Utility Room
- Level: First
- Dimensions: 12 x 5
Workshop
- Level: First
- Dimensions: 39 x 23
Heating
- Central
Cooling
- Attic Fan, Central Air, Ceiling Fan(s)
Appliances
- Included: Some Gas Appliances, Dishwasher, Electric Water Heater, Gas Cooktop, Microwave, Plumbed For Gas, Water Purifier
- Laundry: Washer Hookup, Dryer Hookup, Laundry in Utility Room
Features
- Built-in Features, Chandelier, Decorative/Designer Lighting Fixtures, Eat-in Kitchen, Granite Counters, High Speed Internet, In-Law Floorplan, Kitchen Island, Multiple Master Suites, Open Floorplan, Pantry, Vaulted Ceiling(s), Walk-In Closet(s), Wired for Sound
- Flooring: Ceramic Tile, Luxury Vinyl Plank
- Has basement: No
- Number of fireplaces: 1
- Fireplace features: Wood Burning
Interior area
- Total interior livable area: 3,292 sqft
Property
Parking
- Total spaces: 5
- Parking features: Additional Parking, Covered, Driveway, Garage, Garage Door Opener, Oversized, Garage Faces Side
- Attached garage spaces: 5
- Has uncovered spaces: Yes
Features
- Levels: One
- Stories: 1
- Patio & porch: Rear Porch, Front Porch, Patio, Covered
- Exterior features: Barbecue, Fire Pit, Outdoor Grill, Outdoor Kitchen, Private Entrance, Private Yard, Rain Gutters
- Pool features: Gunite, In Ground, Pool, Pool Sweep
Lot
- Size: 5 Acres
Details
- Parcel number: R000011581
Construction
Type & style
- Home type: SingleFamily
- Architectural style: Traditional,Detached
- Property subtype: Single Family Residence
- Attached to another structure: Yes
Materials
- Brick
- Foundation: Slab
- Roof: Composition
Condition
- Year built: 1988
Utilities & green energy
- Sewer: Aerobic Septic
- Utilities for property: Electricity Available, Propane, Municipal Utilities, Sewer Available, Septic Available, Water Available
Community & HOA
Community
- Security: Smoke Detector(s)
- Subdivision: De Cordova Hills
HOA
- Has HOA: No
Location
- Region: Granbury
Financial & listing details
- Tax assessed value: $728,570
- Annual tax amount: $8,811
- Date on market: 11/10/2025
- Cumulative days on market: 88 days
- Listing terms: Cash,Conventional,FHA,VA Loan
- Exclusions: washer, dryer, fridge, fridge in garage, deep freezer and curtains
- Electric utility on property: Yes
Price history
| Date | Event | Price |
|---|---|---|
| 2/6/2026 | Sold | -- |
Source: NTREIS #21109234 Report a problem | ||
| 12/17/2025 | Contingent | $849,000$258/sqft |
Source: NTREIS #21109234 Report a problem | ||
| 11/10/2025 | Listed for sale | $849,000$258/sqft |
Source: NTREIS #21109234 Report a problem | ||
| 10/9/2025 | Listing removed | $849,000$258/sqft |
Source: NTREIS #20984567 Report a problem | ||
| 8/11/2025 | Price change | $849,000-0.6%$258/sqft |
Source: NTREIS #20984567 Report a problem | ||
| 7/28/2025 | Price change | $854,000-0.6%$259/sqft |
Source: NTREIS #20984567 Report a problem | ||
| 7/14/2025 | Price change | $859,000-1.8%$261/sqft |
Source: NTREIS #20984567 Report a problem | ||
| 6/28/2025 | Listed for sale | $875,000+2.9%$266/sqft |
Source: NTREIS #20984567 Report a problem | ||
| 3/15/2024 | Sold | -- |
Source: NTREIS #20480084 Report a problem | ||
| 2/8/2024 | Listing removed | -- |
Source: NTREIS #20480084 Report a problem | ||
| 1/21/2024 | Contingent | $850,000$258/sqft |
Source: NTREIS #20480084 Report a problem | ||
| 1/1/2024 | Price change | $850,000-2.9%$258/sqft |
Source: NTREIS #20480084 Report a problem | ||
| 11/25/2023 | Listed for sale | $875,000-7.8%$266/sqft |
Source: NTREIS #20480084 Report a problem | ||
| 11/20/2023 | Listing removed | -- |
Source: NTREIS #20331943 Report a problem | ||
| 10/25/2023 | Price change | $949,000-2.1%$288/sqft |
Source: NTREIS #20331943 Report a problem | ||
| 9/25/2023 | Price change | $969,000-2%$294/sqft |
Source: NTREIS #20331943 Report a problem | ||
| 6/16/2023 | Price change | $989,000-1%$300/sqft |
Source: NTREIS #20331943 Report a problem | ||
| 5/19/2023 | Listed for sale | $999,000$303/sqft |
Source: NTREIS #20331943 Report a problem | ||
| 8/26/1996 | Sold | -- |
Source: Agent Provided Report a problem | ||
Public tax history
| Year | Property taxes | Tax assessment |
|---|---|---|
| 2025 | $8,811 +2.2% | $728,570 +1.4% |
| 2024 | $8,618 +115% | $718,640 +2.3% |
| 2023 | $4,009 -34.7% | $702,710 +10.9% |
| 2022 | $6,138 -2.7% | $633,920 +37.8% |
| 2021 | $6,307 -0.2% | $459,880 +0.8% |
| 2020 | $6,318 +6.4% | $456,050 +8.8% |
| 2019 | $5,940 +8.9% | $419,240 +15.1% |
| 2018 | $5,454 | $364,240 +2.8% |
| 2017 | $5,454 +7.3% | $354,170 +9.7% |
| 2016 | $5,085 +2.3% | $322,880 +3.6% |
| 2015 | $4,971 | $311,560 |
| 2014 | $4,971 | $311,560 -1.7% |
| 2013 | -- | $317,060 -5.6% |
| 2012 | -- | $335,950 -4.2% |
| 2011 | -- | $350,630 |
| 2010 | -- | $350,630 +0.3% |
| 2009 | -- | $349,700 +1.9% |
| 2008 | -- | $343,040 +12.5% |
| 2007 | -- | $304,820 |
| 2006 | -- | $304,820 +9.3% |
| 2005 | -- | $278,820 +8.4% |
| 2004 | -- | $257,230 +6.8% |
| 2003 | -- | $240,810 +10% |
| 2002 | -- | $218,920 |
| 2001 | -- | $218,920 -3.1% |
| 2000 | -- | $225,910 |
Find assessor info on the county website
Neighborhood: 76049
Nearby homes
- $880,3003 bd3 ba3.1k sqft4412 Halo Ct, Granbury, TX 76049Off Market
- $587,400-- bd-- ba1.8k sqft4406 Halo Ct, Granbury, TX 76049Off Market
- $560,600-- bd-- ba1.7k sqft4416 Halo Ct, Granbury, TX 76049Off Market
- $839,1004 bd3 ba3.1k sqft4404 Halo Ct, Granbury, TX 76049Off Market

- $747,2003 bd3 ba2.9k sqft2507 Bob White Dr, Granbury, TX 76049Off Market
- $117,750-- bd-- ba1.4k sqft2471 Bob White Dr, Granbury, TX 76049Off Market
- $431,700-- bd-- ba1.4k sqft2471 Bob White Dr, Granbury, TX 76049Off Market
- $893,4004 bd3 ba2.9k sqft2603 Bob White Dr, Granbury, TX 76049Off Market
Nearby schools
GreatSchools rating
- 8/10Acton Elementary SchoolGrades: PK-5Distance: 1 mi
- 8/10Acton Middle SchoolGrades: 6-8Distance: 1.2 mi
- 6/10Granbury High SchoolGrades: 9-12Distance: 5.2 mi
Schools provided by the listing agent
- Elementary: Acton
- Middle: Acton
- High: Granbury
- District: Granbury ISD
Source: NTREIS. This data may not be complete. We recommend contacting the local school district to confirm school assignments for this home.
Get a cash offer in 3 minutes
Find out how much your home could sell for in as little as 3 minutes with a no-obligation cash offer.
Estimated market value
$808,600
Get a cash offer in 3 minutes
Find out how much your home could sell for in as little as 3 minutes with a no-obligation cash offer.
Estimated market value
$808,600
- Texas
- Hood County
- Granbury
- 76049
- 4410 Halo Ct
Nearby cities
Nearby neighborhoods
Nearby zip codes
Other Granbury Topics
