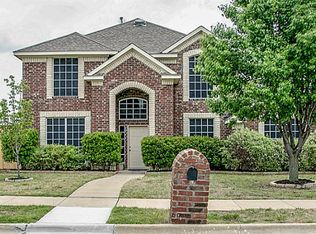
From the curb, this home draws you in with its classic brick exterior and welcoming entry framed by an arched doorway. Inside, rich wood floors guide you through versatile formal spaces—ideal for dining, entertaining, or creating a quiet home office. The kitchen is both functional and inviting, featuring a gas range, central island, and breakfast nook nestled in a bay window. Just beyond, the living room’s raised-hearth fireplace and large windows keep the focus on the outdoors while creating a warm gathering place. The primary suite offers a true retreat, with its own pool view, a spa-inspired bath with dual vanities, soaking tub, and separate shower, plus a walk-in closet. Secondary bedrooms provide comfortable, light-filled spaces with updated flooring. Out back, the covered patio feels like an extension of the living space—private, shaded, and perfect for al fresco dining. The sparkling pool with sun ledge sets the stage for summer days, while the stone firepit brings everyone together on cool evenings. The landscaped yard has room to play, garden, or simply relax. Located within Garland ISD’s choice system, this home offers quick access to shopping, dining, major roads, and community amenities, all while giving you a private backyard haven to enjoy every day.
Sold
Price Unknown
4410 Harvest Ln, Sachse, TX 75048
3beds
2,295sqft
Single Family Residence
Built in 2003
4,617 Square Feet Lot
$445,500 Zestimate®
$--/sqft
$3,053 Estimated rent
Home value
$445,500
$405,000 - $490,000
$3,053/mo
Zestimate® history
Owner options
List your home for rent
$3,053/mo
Rent Zestimate®
Find your next renter with Zillow Rental Manager. Plus, with online applications, you can quickly screen prospective tenants – for free.
$3,053/mo
Rent Zestimate®
Refinance and save
$440/mo
Est. payment
Refinancing to a lower rate could help reduce your monthly payments and save thousands over the life of the loan.
$440/mo
Est. payment
Explore your selling options
Work with a Zillow partner agent
Leverage their expertise and Zillow's premium Showcase listings to get your home seen by more buyers.
Get startedList with your own agent
Get your home in front of millions of buyers by listing it on Zillow.
Learn how to do itSell it yourself
Take full control of how buyers see your home on Zillow by listing For Sale by Owner (FSBO).
List your homeWhat's special
Raised-hearth fireplaceLandscaped yardRich wood floorsLarge windowsCentral islandCovered patioClassic brick exterior
Zillow last checked:
Listing updated:
Listed by:
Jeanie Marten 0458165 972-414-0719,
Jeanie Marten Real Estate 972-414-0719
Bought with:
Maria Lopez-Jones
JPAR - Central Metro
Source: NTREIS,MLS#: 21028989
Facts & features
Interior
Bedrooms & bathrooms
- Bedrooms: 3
- Bathrooms: 3
- Full bathrooms: 2
- 1/2 bathrooms: 1
Primary bedroom
- Features: En Suite Bathroom
- Level: First
- Dimensions: 18 x 17
Bedroom
- Level: First
- Dimensions: 14 x 11
Bedroom
- Level: First
- Dimensions: 13 x 11
Primary bathroom
- Features: Dual Sinks, Garden Tub/Roman Tub, Separate Shower
- Level: First
- Dimensions: 8 x 13
Breakfast room nook
- Level: First
- Dimensions: 9 x 10
Dining room
- Level: First
- Dimensions: 12 x 12
Family room
- Features: Ceiling Fan(s), Fireplace
- Level: First
- Dimensions: 18 x 23
Other
- Level: First
- Dimensions: 10 x 5
Half bath
- Level: First
- Dimensions: 5 x 5
Kitchen
- Features: Breakfast Bar, Kitchen Island, Walk-In Pantry
- Level: First
- Dimensions: 12 x 13
Living room
- Level: First
- Dimensions: 10 x 12
Utility room
- Features: Utility Room
- Level: First
- Dimensions: 5 x 9
Heating
- Central, Fireplace(s), Natural Gas
Cooling
- Central Air, Ceiling Fan(s), Electric
Appliances
- Included: Some Gas Appliances, Dishwasher, Disposal, Gas Range, Microwave, Plumbed For Gas
- Laundry: Electric Dryer Hookup, Laundry in Utility Room
Features
- Decorative/Designer Lighting Fixtures, High Speed Internet, Kitchen Island, Walk-In Closet(s)
- Flooring: Ceramic Tile, Engineered Hardwood
- Windows: Window Coverings
- Has basement: No
- Number of fireplaces: 1
- Fireplace features: Gas Log, Living Room, Masonry, Raised Hearth
Interior area
- Total interior livable area: 2,295 sqft
Property
Parking
- Total spaces: 2
- Parking features: Driveway, Garage, Garage Door Opener, Oversized, Garage Faces Rear
- Attached garage spaces: 2
- Has uncovered spaces: Yes
Features
- Levels: One
- Stories: 1
- Patio & porch: Covered
- Exterior features: Fire Pit, Private Yard, Rain Gutters
- Pool features: Gunite, In Ground, Pool
- Fencing: Wood
Lot
- Size: 4,617 Square Feet
- Features: Back Yard, Irregular Lot, Lawn, Landscaped, Subdivision, Sprinkler System
Details
- Parcel number: 480036200L0090000
Construction
Type & style
- Home type: SingleFamily
- Architectural style: Traditional,Detached
- Property subtype: Single Family Residence
- Attached to another structure: Yes
Materials
- Brick
- Foundation: Slab
- Roof: Composition
Condition
- Year built: 2003
Utilities & green energy
- Sewer: Public Sewer
- Water: Public
- Utilities for property: Cable Available, Electricity Connected, Natural Gas Available, Sewer Available, Separate Meters, Underground Utilities, Water Available
Community & HOA
Community
- Features: Other, Curbs, Sidewalks
- Subdivision: Jackson Meadows Ph 01
HOA
- Has HOA: Yes
- Services included: Association Management
- HOA fee: $440 annually
- HOA name: Real Manage
- HOA phone: 866-973-2573
Location
- Region: Sachse
Financial & listing details
- Tax assessed value: $466,860
- Annual tax amount: $10,432
- Date on market: 8/12/2025
- Cumulative days on market: 27 days
- Listing terms: Cash,Conventional,FHA,VA Loan
- Electric utility on property: Yes
Price history
| Date | Event | Price |
|---|---|---|
| 10/10/2025 | Sold | -- |
Source: NTREIS #21028989 Report a problem | ||
| 9/16/2025 | Pending sale | $468,802$204/sqft |
Source: NTREIS #21028989 Report a problem | ||
| 9/9/2025 | Contingent | $468,802$204/sqft |
Source: NTREIS #21028989 Report a problem | ||
| 8/12/2025 | Listed for sale | $468,802$204/sqft |
Source: NTREIS #21028989 Report a problem | ||
Public tax history
| Year | Property taxes | Tax assessment |
|---|---|---|
| 2025 | $4,077 -9.1% | $466,860 |
| 2024 | $4,485 +9% | $466,860 |
| 2023 | $4,114 +7.3% | $466,860 +18.7% |
| 2022 | $3,834 +2.7% | $393,430 +25.7% |
| 2021 | $3,735 -3.1% | $312,880 |
| 2020 | $3,854 +8.1% | $312,880 +8.6% |
| 2019 | $3,564 +3.6% | $288,060 |
| 2018 | $3,440 -47.1% | $288,060 +14.7% |
| 2017 | $6,498 +7% | $251,130 |
| 2016 | $6,075 +25.6% | $251,130 +17.6% |
| 2015 | $4,838 | $213,580 +8.6% |
| 2014 | $4,838 | $196,690 |
| 2013 | -- | -- |
| 2012 | -- | -- |
| 2011 | -- | -- |
| 2010 | -- | -- |
| 2009 | -- | -- |
| 2008 | -- | -- |
| 2007 | -- | -- |
| 2005 | -- | -- |
| 2004 | -- | -- |
| 2003 | -- | -- |
Find assessor info on the county website
Neighborhood: Jackson Meadows
Nearby homes
- $537,4004 bd4 ba2.8k sqft4414 Harvest Ln, Sachse, TX 75048Off Market

- $358,7003 bd2 ba1.8k sqft4406 Harvest Ln, Sachse, TX 75048Off Market

- $431,6003 bd4 ba2.7k sqft4115 Maple Shade Ave, Sachse, TX 75048Off Market
- $413,7004 bd2 ba2.7k sqft4305 Maple Shade Ave, Sachse, TX 75048Off Market
- $400,1004 bd2 ba2.4k sqft4417 Maple Shade Ave, Sachse, TX 75048Off Market
- $398,3004 bd2 ba2.1k sqft4109 Maple Shade Ave, Sachse, TX 75048Off Market
- $379,9004 bd2 ba2k sqft4413 Maple Shade Ave, Sachse, TX 75048Off Market
- $372,9004 bd2 ba1.9k sqft4418 Harvest Ln, Sachse, TX 75048Off Market
Nearby schools
GreatSchools rating
- 6/10Robert B Sewell Elementary SchoolGrades: PK-5Distance: 0.4 mi
- 7/10B G Hudson Middle SchoolGrades: 6-8Distance: 0.4 mi
- 6/10Sachse High SchoolGrades: 9-12Distance: 0.3 mi
Schools provided by the listing agent
- District: Garland ISD
Source: NTREIS. This data may not be complete. We recommend contacting the local school district to confirm school assignments for this home.
Get a cash offer in 3 minutes
Find out how much your home could sell for in as little as 3 minutes with a no-obligation cash offer.
Estimated market value
$445,500
Get a cash offer in 3 minutes
Find out how much your home could sell for in as little as 3 minutes with a no-obligation cash offer.
Estimated market value
$445,500
- Texas
- Dallas County
- Sachse
- 75048
- Jackson Meadows
- 4410 Harvest Ln
Nearby cities
Nearby neighborhoods
Nearby zip codes
Other Sachse Topics
