Skip main navigation
Closed
  • $309,500

    4410 Harvest Pointe Dr, South Bend, IN 46628

    3beds
    1,594sqft
    Single Family Residence
    Built in 2000
    8,712 Square Feet Lot
    $309,500 Zestimate®
    $--/sqft
    $1,931 Estimated rent

    Home value

    $309,500

    $294,000 - $325,000

    $1,931/mo

    Zestimate® history
    Loading
    Loading...

    Owner options

    List your home for rent

    $1,931/mo

    Rent Zestimate®

    Find your next renter with Zillow Rental Manager. Plus, with online applications, you can quickly screen prospective tenants – for free.

    Learn more

    $1,931/mo

    Rent Zestimate®

    Refinance and save

    $1,681/mo

    Est. payment

    Refinancing to a lower rate could help reduce your monthly payments and save thousands over the life of the loan.

    See today's rates

    $1,681/mo

    Est. payment

    Explore your selling options

    Work with a Zillow partner agent

    Leverage their expertise and Zillow's premium Showcase listings to get your home seen by more buyers.

    Get started

    List with your own agent

    Get your home in front of millions of buyers by listing it on Zillow.

    Learn how to do it

    Sell it yourself

    Take full control of how buyers see your home on Zillow by listing For Sale by Owner (FSBO).

    List your home

    What's special

    Notre dameTrimming bushesClose to shopping

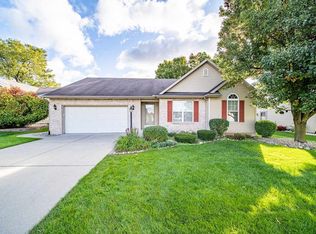
    For People on the go! Enjoy the benefit of low maintenance. This home is conveniently located near South Bend's Northwest side. Close to shopping, Notre Dame, and easy access to I80 and bypass. Foyer leads to attractive cathedral-ceiling living room with fireplace. You can entertain at dining area or in open kitchen. Have a seat at breakfast bar or at eat-in kitchen area. Floor plan includes 3 nice size bedrooms. Primary en-suite bath was remodeled for 2022. Separate walk-in closet. Basement may be finished for recreation, office or work-outs. Back patio is ready for grilling and relaxation. Hot Water Heater 2019, Dishwasher 2021, HVAC 2022,. The association fee is low and includes lawn care, trimming bushes, & snow removal. Buyer and Buyer's Agent to verify schools. All measurements approximate.

    This property is not currently displayed as for sale or rent on Zillow. This may be different from what's on other websites or public sources.

    Zillow last checked:

    Listing updated:

    Listed by:

    Deborah Crowder Cell:574-514-7650,

    At Home Realty Group

    Bought with:

    Sharon McDonald, RB14046784

    RE/MAX 100

    Source: IRMLS,MLS#: 202322356MLS Logo

    Facts & features

    Interior

    Bedrooms & bathrooms
    • Bedrooms: 3
    • Bathrooms: 2
    • Full bathrooms: 2
    • Main level bedrooms: 3
    Bedroom 1
    • Level: Main
    Bedroom 2
    • Level: Main
    Dining room
    • Level: Main
    • Area: 132
    • Dimensions: 12 x 11
    Kitchen
    • Level: Main
    • Area: 231
    • Dimensions: 21 x 11
    Living room
    • Level: Main
    • Area: 306
    • Dimensions: 18 x 17
    Heating
    • Natural Gas
    Cooling
    • Central Air
    Appliances
    • Included: Disposal, Dishwasher, Microwave, Refrigerator, Washer, Dryer-Gas, Electric Oven, Electric Range, Gas Water Heater, Water Softener Owned
    • Laundry: Sink, Main Level
    Features
    • Breakfast Bar, Cathedral Ceiling(s), Ceiling Fan(s), Laminate Counters, Eat-in Kitchen, Entrance Foyer, Open Floorplan, Stand Up Shower, Tub/Shower Combination, Main Level Bedroom Suite
    • Flooring: Hardwood, Carpet, Vinyl
    • Doors: Storm Doors
    • Windows: Window Treatments, Blinds
    • Basement: Partial,Concrete,Sump Pump
    • Attic: Storage
    • Number of fireplaces: 1
    • Fireplace features: Living Room, Insert
    Interior area
    • Total structure area: 2,513
    • Total interior livable area: 1,594 sqft
    • Finished area above ground: 1,594
    • Finished area below ground: 0

    Property

    Parking
    • Total spaces: 2
    • Parking features: Attached, Garage Door Opener, Concrete
    • Attached garage spaces: 2
    • Has uncovered spaces: Yes
    Accessibility
    • Accessibility features: Chair Rail
    Features
    • Levels: One
    • Stories: 1
    • Patio & porch: Patio
    • Exterior features: Irrigation System
    Lot
    • Size: 8,712 Square Feet
    • Dimensions: 70X124
    • Features: Level, City/Town/Suburb
    Details
    • Parcel number: 710321128004.000009
    • Other equipment: Sump Pump

    Construction

    Type & style
    • Home type: SingleFamily
    • Architectural style: Traditional
    • Property subtype: Single Family Residence
    Materials
    • Vinyl Siding
    • Roof: Shingle
    Condition
    • New construction: No
    • Year built: 2000

    Utilities & green energy

    • Gas: NIPSCO
    • Sewer: City
    • Water: City, South Bend Municipal Util

    Community & HOA

    Community
    • Features: Sidewalks
    • Security: Carbon Monoxide Detector(s), Smoke Detector(s)
    • Subdivision: Harvest Pointe
    HOA
    • Has HOA: Yes
    • HOA fee: $135 monthly
    Location
    • Region: South Bend

    Financial & listing details

    • Tax assessed value: $193,900
    • Annual tax amount: $2,250
    • Date on market: 7/29/2023
    • Listing terms: Cash,Conventional

    Price history

    DateEventPrice
    7/28/2023Sold$260,188+4.1%
    Source: IRMLS #202322356 Report a problem
    7/3/2023Pending sale$250,000
    Source: IRMLS #202322356 Report a problem
    6/28/2023Listed for sale$250,000+40.1%
    Source: IRMLS #202322356 Report a problem
    4/3/2019Listing removed$178,500$112/sqft
    Source: Polack Realty #201909095 Report a problem
    3/16/2019Listed for sale$178,500$112/sqft
    Source: Polack Realty #201909095 Report a problem

    Public tax history

    YearProperty taxesTax assessment
    2025$2,883 -1.2%$268,100 +9.7%
    2024$2,917 +25.4%$244,400 -0.7%
    2023$2,326 +5.2%$246,100 +26.9%
    2022$2,212 -1.3%$193,900 +4.9%
    2021$2,241 +32.6%$184,800 -1.3%
    2020$1,690 +7.3%$187,200 +10.8%
    2019$1,575 -4.4%$169,000 +24.4%
    2018$1,648 -2.8%$135,800 +1.6%
    2017$1,697 +3%$133,600 -1%
    2016$1,647 -1.8%$135,000 -0.5%
    2014$1,678 -1.2%$135,700 -0.9%
    2013$1,698 -1.6%$137,000 -1.2%
    2012$1,726 +5.1%$138,700 +4.5%
    2011$1,642 -0.4%$132,700
    2010$1,649 +4%$132,700
    2009$1,586 $132,700
    2007-- $132,700 -50%
    2006$541 -5.4%$265,400
    2004$572 -67.8%$265,400 -20.7%
    2003$1,774 $334,580 +1350.9%
    2001-- $23,060
    Find assessor info on the county website

    Neighborhood: 46628

    Nearby schools

    GreatSchools rating
    Schools provided by the listing agent
    • Elementary: Warren
    • Middle: Dickinson
    • High: Clay
    • District: South Bend Community School Corp.

    Source: IRMLS. This data may not be complete. We recommend contacting the local school district to confirm school assignments for this home.

    Get pre-qualified for a loan
    At Zillow Home Loans, we can pre-qualify you in as little as 5 minutes with no impact to your credit score.

    An equal housing lender. NMLS #10287.