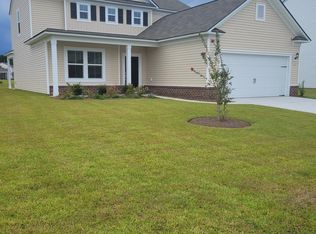
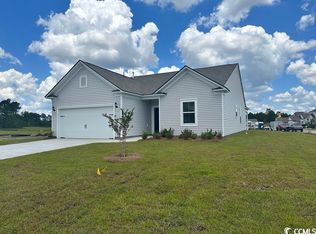
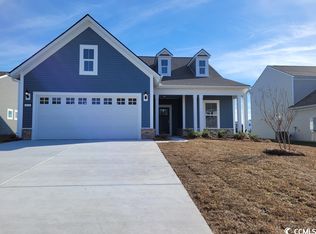
This is a Short Sale property. This STUNNING lakefront home checks every box with 4 bedrooms, 3.5 baths, a fenced yard, and resort-style living. Welcome home to Berkshire Forest, one of Carolina Forest's most desirable communities. This home offers both comfort and thoughtful design, highlighted by a dedicated office or bonus room, a flex space upstairs, and an attached 2-car garage. Step inside and you’ll find an open concept layout filled with plenty of natural, bright light. The main level features luxury vinyl plank flooring throughout the primary living spaces and a gourmet kitchen equipped with granite countertops, stainless steel appliances, a gas range, soft gray cabinetry, and a classic white tile backsplash. The spacious living area flows seamlessly into a covered lanai, providing year-round enjoyment of indoor and outdoor living. The main-level owner’s suite is a carpeted retreat with it's own ensuite bath featuring dual vanities, a walk-in shower with glass sliding doors, and a generous walk-in closet. Also on the first floor, you’ll find a dedicated office space ideal for working from home, and there's a laundry room with washer and dryer hookups. STUNNING water views from the master suite, living room, and dining area. Upstairs, a large loft serves as a flexible second living space, playroom, or media room. Three additional generously sized bedrooms, all carpeted, and two full bathrooms with tile complete the upper level, ensuring everyone has room to spread out comfortably. Beyond the home itself, residents of Berkshire Forest enjoy access to premier resort-style amenities. The lakefront amenity center offers a lazy river, two sparkling outdoor pools, a hot tub, splash pad, and playground. Stay active with a state-of-the-art fitness center, tennis and basketball courts, pickleball, bocce ball, and miles of scenic walking and biking trails. The clubhouse includes a community kitchen, library, and welcoming gathering spaces that bring neighbors together. Don’t miss your opportunity to make this exceptional home your own. Schedule your private tour today and experience the best of Berkshire Forest living.
Sold for $439,900
Zillow last checked:
Listing updated:
Bought with:
Larisa Esmat, 96360
INNOVATE Real Estate
Source: CCAR,MLS#: 2512523 Originating MLS: Coastal Carolinas Association of Realtors
Originating MLS: Coastal Carolinas Association of RealtorsPrice history
| Date | Event | Price |
|---|---|---|
| 7/20/2026 | Sold | $439,900$182/sqft |
Source:  CCAR #2512523 Report a problem CCAR #2512523 Report a problem | ||
| 6/5/2026 | Pending sale | $439,900$182/sqft |
Source: CCAR #2512523 Report a problem | ||
| 4/8/2026 | Contingent | $439,900$182/sqft |
Source: CCAR #2512523 Report a problem | ||
| 10/1/2025 | Price change | $439,900-2.2%$182/sqft |
Source: CCAR #2512523 Report a problem | ||
| 5/19/2025 | Listed for sale | $450,000+9.1%$187/sqft |
Source: CCAR #2512523 Report a problem | ||
| 11/23/2022 | Sold | $412,597-1.7%$171/sqft |
Source: CCAR #2217090 Report a problem | ||
| 10/31/2022 | Pending sale | $419,915$174/sqft |
Source: CCAR #2217090 Report a problem | ||
| 10/21/2022 | Price change | $419,915-2.3%$174/sqft |
Source: CCAR #2217090 Report a problem | ||
| 10/1/2022 | Price change | $429,840-2.3%$178/sqft |
Source: CCAR #2217090 Report a problem | ||
| 9/15/2022 | Listed for sale | $439,940$182/sqft |
Source: CCAR #2217090 Report a problem | ||
| 9/12/2022 | Pending sale | $439,940$182/sqft |
Source: CCAR #2217090 Report a problem | ||
| 8/19/2022 | Price change | $439,940+15.5%$182/sqft |
Source: CCAR #2217090 Report a problem | ||
| 8/7/2022 | Price change | $380,990-15.2%$158/sqft |
Source:  Pulte Report a problem Pulte Report a problem | ||
| 8/4/2022 | Price change | $449,040-1.1%$186/sqft |
Source: CCAR #2217090 Report a problem | ||
| 7/28/2022 | Price change | $454,040+14.1%$188/sqft |
Source: CCAR #2217090 Report a problem | ||
| 7/27/2022 | Price change | $397,990+8.4%$165/sqft |
Source: Pulte Report a problem | ||
| 7/25/2022 | Price change | $366,990-7.8%$152/sqft |
Source: Pulte Report a problem | ||
| 7/19/2022 | Price change | $397,990+10.9%$165/sqft |
Source: Pulte Report a problem | ||
| 7/13/2022 | Price change | $358,990-4.3%$149/sqft |
Source: Pulte Report a problem | ||
| 7/8/2022 | Price change | $374,990-2.6%$156/sqft |
Source: Pulte Report a problem | ||
| 7/1/2022 | Price change | $384,990+2.7%$160/sqft |
Source: Pulte Report a problem | ||
| 6/29/2022 | Price change | $374,990-1.6%$156/sqft |
Source: Pulte Report a problem | ||
| 6/24/2022 | Listed for sale | $380,990+10.4%$158/sqft |
Source: Pulte Report a problem | ||
| 3/3/2022 | Listing removed | -- |
Source: Pulte Report a problem | ||
| 2/14/2022 | Listed for sale | $344,990$143/sqft |
Source: Pulte Report a problem | ||

Sell for more on Zillow
Get a Zillow Showcase℠ listing at no additional cost and you could sell for .
$437,600
2% more
+$8,752
With Zillow Showcase(estimated)
$446,352
