Step into this immaculate pool home with a backyard oasis nestled in the serene neighborhood of Hunters Glen. This original owner's pride shines through in every aspect of this well-cared-for home, offering an inviting retreat for families to cherish.
Boasting three spacious bedrooms and two chic, updated bathrooms, this property exudes comfort and style. The roof, installed in 2014, ensures peace of mind, while the functional irrigation works keep the landscaping lush and vibrant. Admire the classic charm of the wood siding as you approach the home, leading to a generous two-car garage for all your storage needs.
Step inside to discover freshly painted interiors and newly installed Luxury Vinyl Plank (LVP) flooring throughout, creating a modern and cohesive feel. Exceptional attention to detail is evident in the fashionable wallpaper gracing the kitchen and bathrooms, adding a touch of elegance to the spaces. Experience the joy of cooking in the updated kitchen, complete with granite counters and newer appliances, all complementing the open floor plan that's perfect for family gatherings and entertaining. Big bedrooms with plenty of closet space offer personal sanctuaries for each family member, while the convenience of an indoor laundry room streamlines daily chores.
The location is ideal! Its close proximity to UNF, Beaches Town and downtown Jacksonville makes a short trip! Beaches Town Center is known for its wide variety of shopping, dining and beach access. The Jax Beaches host a wide variety of events ranging from art festivals to music and there is even a Deck The Chairs event starting in November.
Welcome to your new home, where lifestyle meets comfort.
Closed
$430,000
4410 HUNTERS HAVEN Lane E, Jacksonville, FL 32224
3beds
1,852sqft
Single Family Residence
Built in 1993
6,969 Square Feet Lot
$424,300 Zestimate®
$232/sqft
$3,278 Estimated rent
Home value
$424,300
$390,000 - $462,000
$3,278/mo
Zestimate® history
Owner options
List your home for rent
$3,278/mo
Rent Zestimate®
Find your next renter with Zillow Rental Manager. Plus, with online applications, you can quickly screen prospective tenants – for free.
$3,278/mo
Rent Zestimate®
Refinance and save
$3,196/mo
Est. payment
Refinancing to a lower rate could help reduce your monthly payments and save thousands over the life of the loan.
$3,196/mo
Est. payment
Explore your selling options
Work with a Zillow partner agent
Leverage their expertise and Zillow's premium Showcase listings to get your home seen by more buyers.
Get startedList with your own agent
Get your home in front of millions of buyers by listing it on Zillow.
Learn how to do itSell it yourself
Take full control of how buyers see your home on Zillow by listing For Sale by Owner (FSBO).
List your homeWhat's special
Two-car garageGranite countersSpacious bedroomsNewer appliancesFreshly painted interiorsBackyard oasisIndoor laundry room
Zillow last checked:
Listing updated:
Listed by:
JOY E WILLIAMS 904-962-0534,
KELLER WILLIAMS REALTY ATLANTIC PARTNERS SOUTHSIDE 904-515-2700
Bought with:
COURTNEY DEKELAITA, 3397485
CROSSVIEW REALTY
Source: realMLS,MLS#: 2075209
Facts & features
Interior
Bedrooms & bathrooms
- Bedrooms: 3
- Bathrooms: 2
- Full bathrooms: 2
Primary bedroom
- Level: Main
Bedroom 2
- Level: Main
Bedroom 3
- Level: Main
Dining room
- Level: Main
Kitchen
- Level: Main
Living room
- Level: Main
Heating
- Electric
Cooling
- Central Air
Appliances
- Included: Dishwasher, Electric Range, Electric Water Heater, Refrigerator
- Laundry: Electric Dryer Hookup, Washer Hookup
Features
- Ceiling Fan(s), Eat-in Kitchen, Open Floorplan, Primary Bathroom - Tub with Shower, Walk-In Closet(s)
Interior area
- Total structure area: 2,063
- Total interior livable area: 1,852 sqft
Property
Parking
- Total spaces: 2
- Parking features: Attached, Garage
- Attached garage spaces: 2
Features
- Stories: 1
- Patio & porch: Patio
- Pool features: In Ground
- Fencing: Fenced,Vinyl,Wood
- Has view: Yes
- View description: Pool
Lot
- Size: 6,969 Square Feet
- Features: Sprinklers In Rear
Details
- Parcel number: 1674571120
- Zoning description: Single Family
Construction
Type & style
- Home type: SingleFamily
- Architectural style: Ranch
- Property subtype: Single Family Residence
Materials
- Composition Siding
- Roof: Shingle
Condition
- New construction: No
- Year built: 1993
Utilities & green energy
- Sewer: Public Sewer
- Water: Public
- Utilities for property: Cable Available, Electricity Connected, Sewer Connected, Water Connected
Community & HOA
Community
- Security: Smoke Detector(s)
- Subdivision: Hunters Green
HOA
- Has HOA: Yes
- HOA fee: $230 annually
- HOA name: Hunters Green/Kingdom Management
- HOA phone: 904-646-2626
Location
- Region: Jacksonville
Financial & listing details
- Price per square foot: $232/sqft
- Tax assessed value: $360,541
- Annual tax amount: $2,678
- Date on market: 3/12/2025
- Listing terms: Cash,Conventional,FHA,VA Loan
- Road surface type: Asphalt
Price history
| Date | Event | Price |
|---|---|---|
| 4/22/2025 | Pending sale | $430,000$232/sqft |
Source:  realMLS #2075209 Report a problem realMLS #2075209 Report a problem | ||
| 3/31/2025 | Sold | $430,000$232/sqft |
Source: realMLS #2075209 Report a problem | ||
| 3/12/2025 | Listed for sale | $430,000$232/sqft |
Source: realMLS #2075209 Report a problem | ||
Public tax history
| Year | Property taxes | Tax assessment |
|---|---|---|
| 2024 | $2,678 +3.1% | $180,197 +3% |
| 2023 | $2,598 +9.5% | $174,949 +3% |
| 2022 | $2,372 +0.9% | $169,854 +3% |
| 2021 | $2,350 +1.1% | $164,907 +1.4% |
| 2020 | $2,325 +1.3% | $162,631 +2.3% |
| 2019 | $2,294 +1.4% | $158,975 +1.9% |
| 2018 | $2,262 | $156,011 +2.1% |
| 2017 | $2,262 +1.4% | $152,803 +2.1% |
| 2016 | $2,230 +0.7% | $149,661 +0.7% |
| 2015 | $2,214 -0.9% | $148,621 +0.8% |
| 2014 | $2,235 | $147,442 +1.5% |
| 2013 | -- | $145,264 +1.2% |
| 2012 | -- | $143,567 +3% |
| 2011 | -- | $139,386 +1.5% |
| 2010 | -- | $137,327 +2.7% |
| 2009 | -- | $133,717 +5.7% |
| 2006 | -- | $126,531 +15.8% |
| 2005 | $1,565 | $109,253 +3% |
| 2004 | -- | $106,071 +1.9% |
| 2003 | $1,534 | $104,093 +2.4% |
| 2002 | -- | $101,653 +1.6% |
| 2001 | -- | $100,052 +3% |
| 2000 | -- | $97,138 +2.7% |
| 1999 | -- | $94,584 |
Find assessor info on the county website
Neighborhood: Sans Pareil
Nearby homes
- $482,7004 bd2 ba2.2k sqft4418 Hunters Haven Ln E, Jacksonville, FL 32224Off Market
- $498,1004 bd2 ba2.2k sqft4402 Hunters Haven Ln E, Jacksonville, FL 32224Off Market
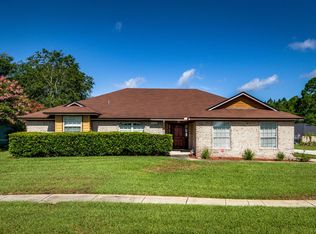
- $401,7003 bd2 ba1.9k sqft12356 Apple Leaf Dr, Jacksonville, FL 32224Off Market
- $387,6003 bd2 ba1.8k sqft4426 Hunters Haven Ln E, Jacksonville, FL 32224Off Market
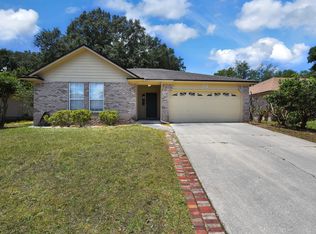
- $499,9004 bd2 ba2k sqft4423 Horseshoe Bend Ct, Jacksonville, FL 32224Sold
- $393,9003 bd2 ba1.8k sqft12344 Apple Leaf Dr, Jacksonville, FL 32224Off Market
- $413,4003 bd2 ba2k sqft12398 Apple Leaf Dr, Jacksonville, FL 32224Off Market
- $445,6004 bd2 ba2.1k sqft4429 Horseshoe Bend Ct, Jacksonville, FL 32224Off Market
Nearby schools
GreatSchools rating
- 9/10Chet's Creek Elementary SchoolGrades: PK-5Distance: 1.5 mi
- 5/10Kernan Middle SchoolGrades: 6-8Distance: 2.2 mi
- 6/10Atlantic Coast High SchoolGrades: 9-12Distance: 4.9 mi
Schools provided by the listing agent
- Elementary: Chets Creek
- Middle: Kernan
- High: Atlantic Coast
Source: realMLS. This data may not be complete. We recommend contacting the local school district to confirm school assignments for this home.
Get a cash offer in 3 minutes
Find out how much your home could sell for in as little as 3 minutes with a no-obligation cash offer.
Estimated market value
$424,300
Get a cash offer in 3 minutes
Find out how much your home could sell for in as little as 3 minutes with a no-obligation cash offer.
Estimated market value
$424,300
- Florida
- Duval County
- Jacksonville
- 32224
- Sans Pareil
- 4410 HUNTERS HAVEN Lane E
