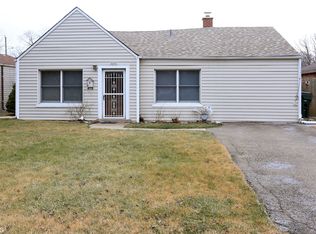
***MULTIPLE OFFERS RECEIVED.. HIGHEST & BEST BY MONDAY 06.24.24 by 6pm *** Like New construction...4410 Kolze Ave, a rebuilt new home in 2019, featuring all new foundations, walls, except for some exterior walls. Every part of the house, from the electrical and plumbing systems to the windows, has been completely replaced.. from the ground up! This new home is also outfitted with gorgeous, eco-friendly Pine Plank Flooring. It comes with a stunning open-concept kitchen that includes a large dining area, equipped with a modern stainless steel Chef's Kitchen featuring a beautiful Double Oven, as well as a Side by Side Refrigerator, perfect for entertaining guests. The kitchen island is designed with a built-in stove top and a sleek, modern Range Hood, creating an ideal space for preparing meals and entertaining. The main bedroom has a luxurious ensuite bathroom with sleek, contemporary fixtures and a calming color scheme, offering a peaceful retreat after a busy day. Stepping outside, you'll find a wide, fenced in backyard. Every inch of the house, from the exterior walls to the roof, to the mechanicals, to the garage door and opener, have all been upgraded. This house is also outfitted with the latest in smart home technology, including surveillance cameras and a smart thermostat. Situated in an appealing neighborhood, it's perfectly located for easy access to local shops, restaurants, and entertainment venues. Don't wait any longer; turn this inviting, welcoming home into your own personal haven. Book your visit today to see for yourself the allure and beauty of this home. See pictures for the rebuid in 2019
Closed
$326,000
4410 Kolze Ave, Schiller Park, IL 60176
4beds
1,460sqft
Single Family Residence
Built in 1946
6,621 Square Feet Lot
$371,500 Zestimate®
$223/sqft
$2,943 Estimated rent
Home value
$371,500
$353,000 - $390,000
$2,943/mo
Zestimate® history
Owner options
List your home for rent
$2,943/mo
Rent Zestimate®
Find your next renter with Zillow Rental Manager. Plus, with online applications, you can quickly screen prospective tenants – for free.
$2,943/mo
Rent Zestimate®
Refinance and save
$2,323/mo
Est. payment
Refinancing to a lower rate could help reduce your monthly payments and save thousands over the life of the loan.
$2,323/mo
Est. payment
Explore your selling options
Work with a Zillow partner agent
Leverage their expertise and Zillow's premium Showcase listings to get your home seen by more buyers.
Get startedList with your own agent
Get your home in front of millions of buyers by listing it on Zillow.
Learn how to do itSell it yourself
Take full control of how buyers see your home on Zillow by listing For Sale by Owner (FSBO).
List your homeWhat's special
Zillow last checked:
Listing updated:
Listed by:
Liza Loza, CSC,e-PRO,GRI,PSA 847-917-0167,
Liza Loza
Bought with:
Ewa Marchut
Stachurska Real Estate, Inc.
Source: MRED as distributed by MLS GRID,MLS#: 12085589
Facts & features
Interior
Bedrooms & bathrooms
- Bedrooms: 4
- Bathrooms: 2
- Full bathrooms: 2
Rooms
- Room types: Foyer
Primary bedroom
- Features: Flooring (Carpet), Window Treatments (Blinds), Bathroom (Full)
- Level: Main
- Area: 180 Square Feet
- Dimensions: 12X15
Bedroom 2
- Features: Flooring (Carpet), Window Treatments (Blinds)
- Level: Main
- Area: 132 Square Feet
- Dimensions: 12X11
Bedroom 3
- Features: Flooring (Carpet), Window Treatments (Blinds)
- Level: Main
- Area: 132 Square Feet
- Dimensions: 12X11
Bedroom 4
- Features: Flooring (Carpet), Window Treatments (Blinds)
- Level: Main
- Area: 156 Square Feet
- Dimensions: 12X13
Dining room
- Features: Flooring (Sustainable), Window Treatments (Blinds)
- Level: Main
- Area: 156 Square Feet
- Dimensions: 13X12
Foyer
- Features: Flooring (Travertine)
- Level: Main
- Area: 55 Square Feet
- Dimensions: 11X5
Kitchen
- Features: Kitchen (Eating Area-Table Space, Island, SolidSurfaceCounter, Updated Kitchen), Flooring (Sustainable)
- Level: Main
- Area: 168 Square Feet
- Dimensions: 12X14
Laundry
- Features: Flooring (Other)
- Level: Main
- Area: 30 Square Feet
- Dimensions: 5X6
Living room
- Features: Flooring (Sustainable), Window Treatments (Blinds)
- Level: Main
- Area: 192 Square Feet
- Dimensions: 12X16
Heating
- Natural Gas
Cooling
- Central Air
Appliances
- Included: Double Oven, Dishwasher, Refrigerator, Washer, Dryer, Stainless Steel Appliance(s), Cooktop, Oven, Range Hood, Gas Cooktop, Gas Oven
- Laundry: Gas Dryer Hookup, In Unit, Common Area
Features
- Basement: None
Interior area
- Total structure area: 0
- Total interior livable area: 1,460 sqft
Property
Parking
- Total spaces: 1
- Parking features: Garage Door Opener, On Site, Attached, Garage
- Attached garage spaces: 1
- Has uncovered spaces: Yes
Accessibility
- Accessibility features: No Disability Access
Features
- Stories: 1
- Fencing: Wood
Lot
- Size: 6,621 Square Feet
- Dimensions: 50 X 131
Details
- Parcel number: 12151050160000
- Special conditions: List Broker Must Accompany
Construction
Type & style
- Home type: SingleFamily
- Property subtype: Single Family Residence
Materials
- Brick
- Roof: Asphalt
Condition
- New construction: No
- Year built: 1946
- Major remodel year: 2019
Utilities & green energy
- Electric: Circuit Breakers, 200+ Amp Service
- Sewer: Public Sewer
- Water: Lake Michigan
Community & HOA
Community
- Features: Curbs, Sidewalks, Street Lights, Street Paved
HOA
- Services included: None
Location
- Region: Schiller Park
Financial & listing details
- Price per square foot: $223/sqft
- Tax assessed value: $250,000
- Annual tax amount: $6,947
- Date on market: 6/17/2024
- Listing terms: Other
- Ownership: Fee Simple
Price history
| Date | Event | Price |
|---|---|---|
| 8/27/2024 | Sold | $326,000+2.2%$223/sqft |
Source:  MRED as distributed by MLS GRID #12085589 Report a problem MRED as distributed by MLS GRID #12085589 Report a problem | ||
| 8/11/2024 | Pending sale | $319,000$218/sqft |
Source: MRED as distributed by MLS GRID #12085589 Report a problem | ||
| 6/27/2024 | Contingent | $319,000$218/sqft |
Source: MRED as distributed by MLS GRID #12085589 Report a problem | ||
| 6/17/2024 | Listed for sale | $319,000-1.8%$218/sqft |
Source: MRED as distributed by MLS GRID #12085589 Report a problem | ||
| 9/4/2023 | Listing removed | -- |
Source: Zillow Rentals Report a problem | ||
| 8/24/2023 | Listed for rent | $2,750$2/sqft |
Source: Zillow Rentals Report a problem | ||
| 8/3/2022 | Listing removed | -- |
Source: Owner Report a problem | ||
| 5/4/2022 | Listed for sale | $325,000+44.4%$223/sqft |
Source: Owner Report a problem | ||
| 3/24/2021 | Listing removed | -- |
Source: Owner Report a problem | ||
| 1/18/2017 | Listing removed | $225,000$154/sqft |
Source: Owner Report a problem | ||
| 10/21/2016 | Price change | $225,000-19.6%$154/sqft |
Source: Owner Report a problem | ||
| 7/21/2016 | Listed for sale | $280,000+150%$192/sqft |
Source: Owner Report a problem | ||
| 6/5/2006 | Sold | $112,000+1.8%$77/sqft |
Source: Public Record Report a problem | ||
| 8/29/1995 | Sold | $110,000$75/sqft |
Source: Public Record Report a problem | ||
Public tax history
| Year | Property taxes | Tax assessment |
|---|---|---|
| 2024 | $7,334 +5% | $25,000 |
| 2023 | $6,982 +0.5% | $25,000 |
| 2022 | $6,947 +14.7% | $25,000 +30.7% |
| 2021 | $6,055 +3% | $19,126 |
| 2020 | $5,882 +623.6% | $19,126 +218.2% |
| 2019 | $813 -83.8% | $6,010 -65.7% |
| 2018 | $5,027 +201.6% | $17,515 +249% |
| 2017 | $1,667 -66.9% | $5,018 -71.4% |
| 2016 | $5,030 +8.9% | $17,515 +12.5% |
| 2015 | $4,620 +0.4% | $15,567 |
| 2014 | $4,603 +216% | $15,567 +243.9% |
| 2013 | $1,457 -7.9% | $4,526 -15.2% |
| 2012 | $1,581 -68.3% | $5,339 -72.3% |
| 2011 | $4,991 +245.3% | $19,241 +260.4% |
| 2010 | $1,445 -3.8% | $5,339 -8.9% |
| 2009 | $1,502 -73.9% | $5,861 -77.5% |
| 2008 | $5,760 +22.3% | $26,105 |
| 2007 | $4,709 +58.1% | $26,105 +16.2% |
| 2006 | $2,979 -31.5% | $22,460 |
| 2005 | $4,347 -2.5% | $22,460 |
| 2004 | $4,460 +41.1% | $22,460 +47.9% |
| 2003 | $3,161 +10.8% | $15,184 |
| 2002 | $2,854 +19% | $15,184 |
| 2001 | $2,399 +1.8% | $15,184 +15.4% |
| 2000 | $2,358 +2.3% | $13,158 |
| 1999 | $2,306 | $13,158 |
Find assessor info on the county website
Neighborhood: 60176
Nearby homes
- $360,4003 bd1 ba1k sqft4406 Kolze Ave, Schiller Park, IL 60176Off Market
- $317,6003 bd1 ba840 sqft4416 Kolze Ave, Schiller Park, IL 60176Off Market
- $409,7003 bd2 ba2k sqft4400 Kolze Ave, Schiller Park, IL 60176Off Market
- $353,1002 bd1 ba840 sqft4420 Kolze Ave, Schiller Park, IL 60176Off Market
- $421,9004 bd3 ba1.2k sqft4415 Grace St, Schiller Park, IL 60176Off Market
- $375,8004 bd2 ba1.6k sqft4409 Grace St, Schiller Park, IL 60176Off Market
- $240,0003 bd2 ba1k sqft4419 Grace St, Schiller Park, IL 60176Sold
- $341,3002 bd1 ba840 sqft4426 Kolze Ave, Schiller Park, IL 60176Off Market
Nearby schools
GreatSchools rating
- 7/10Washington Elementary SchoolGrades: 4-5Distance: 0.6 mi
- 7/10Lincoln Middle SchoolGrades: 6-8Distance: 0.6 mi
- 5/10East Leyden High SchoolGrades: 9-12Distance: 1.2 mi
Schools provided by the listing agent
- Elementary: Washington Elementary School
- Middle: Lincoln Middle School
- High: East Leyden High School
- District: 81
Source: MRED as distributed by MLS GRID. This data may not be complete. We recommend contacting the local school district to confirm school assignments for this home.
Get a cash offer in 3 minutes
Find out how much your home could sell for in as little as 3 minutes with a no-obligation cash offer.
Estimated market value
$371,500
Get a cash offer in 3 minutes
Find out how much your home could sell for in as little as 3 minutes with a no-obligation cash offer.
Estimated market value
$371,500
- Illinois
- Cook County
- Schiller Park
- 60176
- 4410 Kolze Ave
Nearby cities
Nearby zip codes
Other Schiller Park Topics
