Skip main navigation
Closed
  • $85,000

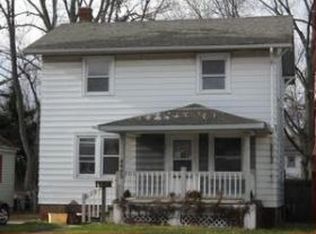
    4410 Lafayette St, Fort Wayne, IN 46806

    4beds
    1,700sqft
    Single Family Residence
    Built in 1936
    4,791.6 Square Feet Lot
    $178,700 Zestimate®
    $--/sqft
    $1,444 Estimated rent

    Home value

    $178,700

    $163,000 - $195,000

    $1,444/mo

    Zestimate® history
    Loading
    Loading...

    Owner options

    List your home for rent

    $1,444/mo

    Rent Zestimate®

    Find your next renter with Zillow Rental Manager. Plus, with online applications, you can quickly screen prospective tenants – for free.

    Learn more

    $1,444/mo

    Rent Zestimate®

    Refinance and save

    $440/mo

    Est. payment

    Refinancing to a lower rate could help reduce your monthly payments and save thousands over the life of the loan.

    See today's rates

    $440/mo

    Est. payment

    Explore your selling options

    Work with a Zillow partner agent

    Leverage their expertise and Zillow's premium Showcase listings to get your home seen by more buyers.

    Get started

    List with your own agent

    Get your home in front of millions of buyers by listing it on Zillow.

    Learn how to do it

    Sell it yourself

    Take full control of how buyers see your home on Zillow by listing For Sale by Owner (FSBO).

    List your home

    What's special

    Modern potentialHardwood floorsWell-appointed kitchenModest backyardMaster suiteVersatile denElegant dining room
    *Special* Seller to contribute $1500 towards any buyer’s fees including but not limited to closing costs, prepaids, discount points, buydown or any other allowable fees. Welcome to this charming 1936-built home, offering a blend of historic allure and modern potential, situated on a bustling and convenient street within the heart of the community. This four-bedroom residence, featuring a main floor master suite, along with full bathroom, provides a spacious and versatile layout to accommodate a variety of lifestyle needs. Upon entering, you'll be greeted by the timeless appeal of original architectural details and hardwood floors (underneath the carpet) creating a sense of character and warmth. The main level encompasses everything you need, a well-appointed kitchen, a comfortable living room, a versatile den (perhaps an additional bedroom or office), and an elegant dining room, providing ample space for daily living and entertaining. Washer and Dryer hook up is also on the main floor. Three additional bedrooms are located upstairs off of the den. Outside, the property includes a modest backyard, offering a cozy retreat from the urban bustle and the potential for outdoor relaxation and enjoyment. This space is a canvas for personalization and outdoor creativity, offering a private sanctuary within the vibrant surroundings. While the home would benefit from updates and personalized touches to maximize its potential, it presents a unique opportunity to transform and tailor it to suit your individual vision. With its vintage charm, this residence is ready to embrace its next family and become a canvas for new memories and experiences. Don't miss the chance to bring new life to this historic gem and make it your own within the heartbeat of the city. Embrace the opportunity to revitalize this home and make it a reflection of your unique style and aspirations. Discover the endless possibilities waiting to be realized within these walls.

    Zillow last checked:

    Listing updated:

    Listed by:

    Melissa Clopton Off:260-267-6014,

    Realty ONE Group Envision

    Bought with:

    Joseph Bruce, RB14048063

    CENTURY 21 Bradley Realty, Inc

    Source: IRMLS,MLS#: 202403625MLS Logo

    Facts & features

    Interior

    Bedrooms & bathrooms
    • Bedrooms: 4
    • Bathrooms: 2
    • Full bathrooms: 1
    • 1/2 bathrooms: 1
    • Main level bedrooms: 1
    Bedroom 1
    • Level: Main
    Bedroom 2
    • Level: Upper
    Heating
    • Natural Gas, Forced Air
    Cooling
    • None
    Features
    • Basement: Full,Unfinished
    • Has fireplace: No
    Interior area
    • Total structure area: 2,785
    • Total interior livable area: 1,700 sqft
    • Finished area above ground: 1,700
    • Finished area below ground: 0

    Property

    Features
    • Levels: Two
    • Stories: 2
    Lot
    • Size: 4,791 sqft
    • Dimensions: 40 x 120
    • Features: Level
    Details
    • Parcel number: 021223232024.000074

    Construction

    Type & style
    • Home type: SingleFamily
    • Property subtype: Single Family Residence
    Materials
    • Vinyl Siding
    Condition
    • New construction: No
    • Year built: 1936

    Utilities & green energy

    • Sewer: City
    • Water: City

    Community & neighborhood

    Location
    • Region: Fort Wayne
    • Subdivision: Lafayette Place

    HOA & financial

    HOA
    • Has HOA: Yes
    • HOA fee: $25 annually

    Price history

    DateEventPrice
    4/15/2024Sold$85,000-19%
    Source: IRMLS #202403625 Report a problem
    3/22/2024Pending sale$105,000
    Source: IRMLS #202403625 Report a problem
    3/4/2024Price change$105,000-3.6%
    Source: IRMLS #202403625 Report a problem
    2/26/2024Price change$108,900-0.9%
    Source: IRMLS #202403625 Report a problem
    2/16/2024Price change$109,900-0.1%
    Source: IRMLS #202403625 Report a problem
    2/5/2024Listed for sale$110,000
    Source: IRMLS #202403625 Report a problem

    Public tax history

    YearProperty taxesTax assessment
    2025$717 -64.5%$83,100 -12%
    2024$2,019 +67.3%$94,400 +6.9%
    2023$1,207 -5.1%$88,300 +64.4%
    2022$1,272 +53.8%$53,700 -5.5%
    2021$827 -39.3%$56,800 +50.3%
    2020$1,363 $37,800 -39.6%
    2019-- $62,600 +63.4%
    2018-- $38,300 -40%
    2017-- $63,800 +11.5%
    2016-- $57,200 +18.2%
    2014-- $48,400
    2013-- $48,400 +33%
    2011-- $36,400 +20.1%
    2010-- $30,300 -39.3%
    2007-- $49,900 +37.5%
    2005-- $36,300
    2004-- $36,300 +71.2%
    2001-- $21,200

    Find assessor info on the county website

    Neighborhood: Lafayette Place

    Nearby schools

    GreatSchools rating
    Schools provided by the listing agent
    • Elementary: Harrison Hill
    • Middle: Memorial Park
    • High: South Side
    • District: Fort Wayne Community

    Source: IRMLS. This data may not be complete. We recommend contacting the local school district to confirm school assignments for this home.

    Get pre-qualified for a loan
    At Zillow Home Loans, we can pre-qualify you in as little as 5 minutes with no impact to your credit score.

    An equal housing lender. NMLS #10287.

    Sell for more on Zillow
    Get a Zillow Showcase℠ listing at no additional cost and you could sell for .
    $178,700
    2% more
    +$3,574
    With Zillow Showcase(estimated)
    $182,274