Skip main navigation
Off market
  • $859,900

    4410 McDonald Drive Ct N, Stillwater, MN 55082

    5beds
    3baths
    3,088sqft
    SingleFamily
    Built in 1996
    7.23 Acres Lot
    $859,900 Zestimate®
    $278/sqft
    $4,316 Estimated rent

    Home value

    $859,900

    $800,000 - $920,000

    $4,316/mo

    Zestimate® history
    Loading
    Loading...

    Owner options

    List your home for rent

    $4,316/mo

    Rent Zestimate®

    Find your next renter with Zillow Rental Manager. Plus, with online applications, you can quickly screen prospective tenants – for free.

    Learn more

    $4,316/mo

    Rent Zestimate®

    Refinance and save

    $5,410/mo

    Est. payment

    Refinancing to a lower rate could help reduce your monthly payments and save thousands over the life of the loan.

    See today's rates

    $5,410/mo

    Est. payment

    Explore your selling options

    Work with a Zillow partner agent

    Leverage their expertise and Zillow's premium Showcase listings to get your home seen by more buyers.

    Get started

    List with your own agent

    Get your home in front of millions of buyers by listing it on Zillow.

    Learn how to do it

    Sell it yourself

    Take full control of how buyers see your home on Zillow by listing For Sale by Owner (FSBO).

    List your home

    What's special

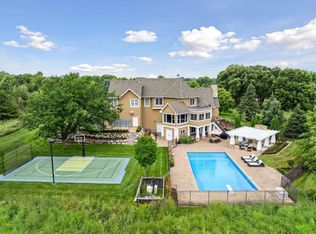
    Entertain friends and family in the formal living room. Built in bookshelves surround the 2 sided gas fireplace. Enjoy expansive views to the north and music from the whole house hard wired sound system. Just off the grand foyer you'll find the definition of formal dining with in-layed flooring in the spacious front dining room complete with built in buffet. A cozy corner breakfast nook is perfect for those quick dinners. The screen porch and deck allow convenient access right from the kitchen. This kitchen feels brand new! Stainless appliances and silestone counter tops, center island and lots of storage. Just what every cook wants! The tidy mail center & computer desk are just what the family accountant ordered. The hearth room is a perfect place to read the morning paper or enjoy a glass of wine after a long day. This is the 2 sided fireplace that also graces the living room. As you can see, the floor plan is open and airy, yet allows for individual spaces for the whole family. In addition to the rooms you see here, there is also a 5th bedroom currently used as a home office/den on the main level. Private views to the east, north and west... you'll wonder how you ever survived a Minnesota summer without a screen porch. The family room is located in the walkout lower level. 3 more spacious bedrooms are downstairs plus a huge unfinished storage room that would be perfect for billiards, a work shop, craft room.... endless possibilities! The main level master suite features a trayed ceiling, Hunter Douglas blinds, walk in closet and room for a great big king sized bed with over sized night stands! You will enjoy the spa grade master bath with whirlpool tub, separate shower, dual sinks and a private commode room. With 7+/- Acres of a beautifully landscaped yard with potential for an outbuilding the possibilities are endless, plus enjoy deeded access to the lovely environmental lake. Welcome Home.

    This property is not currently displayed as for sale or rent on Zillow. This may be different from what's on other websites or public sources.

    Facts & features

    Interior

    Bedrooms & bathrooms
    • Bedrooms: 5
    • Bathrooms: 3
    Heating
    • Forced air
    Cooling
    • Central
    Appliances
    • Included: Dishwasher, Dryer, Microwave, Range / Oven, Refrigerator, Washer
    Features
    • Flooring: Tile, Hardwood
    • Basement: Finished
    • Has fireplace: Yes
    Interior area
    • Total interior livable area: 3,088 sqft

    Property

    Parking
    • Total spaces: 3
    • Parking features: Garage - Attached
    Features
    • Exterior features: Stucco
    • Has spa: Yes
    Lot
    • Size: 7.23 Acres
    Details
    • Parcel number: 0702920420004

    Construction

    Type & style
    • Home type: SingleFamily
    Materials
    • Frame
    • Roof: Asphalt
    Condition
    • Year built: 1996

    Community & HOA

    Location
    • Region: Stillwater

    Financial & listing details

    • Price per square foot: $278/sqft
    • Tax assessed value: $790,100
    • Annual tax amount: $6,920

    Price history

    DateEventPrice
    1/27/2012Sold$460,000-7.5%$149/sqft
    Source: NorthstarMLS as distributed by MLS GRID #4085523 Report a problem
    10/14/2011Listed for sale$497,500-13.5%$161/sqft
    Source: Edina Realty Stillwater MN #4085523 Report a problem
    9/3/2011Listing removed$575,000$186/sqft
    Source: Carolyn P. Hansen Inc. #4053896 Report a problem
    6/9/2011Price change$575,000-2.4%$186/sqft
    Source: Carolyn P. Hansen Inc. #4053896 Report a problem
    6/3/2011Price change$589,000-1.5%$191/sqft
    Source: Carolyn P. Hansen Inc. #4053896 Report a problem
    2/5/2011Price change$598,000-3.4%$194/sqft
    Source: RealEstateHomepages.com #3967478 Report a problem
    11/2/2010Listed for sale$619,000+124.1%$200/sqft
    Source: RealEstateHomepages.com #3967478 Report a problem
    8/1/1996Sold$276,240$89/sqft
    Source: Public Record Report a problem

    Public tax history

    YearProperty taxesTax assessment
    2025$6,920 +3.9%$788,900 -2.2%
    2024$6,660 +27.2%$806,600 +22.6%
    2023$5,234 +1.9%$657,700 +16.4%
    2022$5,134 +6.5%$565,000 -0.2%
    2021$4,820 +2.8%$566,200 +2.4%
    2020$4,688 $553,100
    2019$4,688 $553,100 +0.2%
    2018$4,688 -7.6%$551,900 -4%
    2017$5,076 -2.2%$575,100 +10.7%
    2016$5,188 +21.2%$519,600 +6.8%
    2015$4,280 $486,400 +9%
    2013$4,280 -4.8%$446,200 -5%
    2012$4,496 $469,600 -6.6%
    2011$4,496 +8.5%$502,900 -7.8%
    2010$4,142 +3.8%$545,700
    2009$3,992 -8%--
    2008$4,340 +55.1%--
    2007$2,798 +11.1%--
    2006$2,518 -34.9%--
    2005$3,867 +3.5%--
    2004$3,735 -8.9%--
    2003$4,101 +22.2%--
    2002$3,356 -37.6%--
    2001$5,378 --
    Find assessor info on the county website

    Neighborhood: 55082

    Nearby schools

    GreatSchools rating
    Schools provided by the listing agent
    • District: 834 - Stillwater

    Source: The MLS. This data may not be complete. We recommend contacting the local school district to confirm school assignments for this home.

    Get a cash offer in 3 minutes
    Find out how much your home could sell for in as little as 3 minutes with a no-obligation cash offer.
    Estimated market value
    $859,900
    Get a cash offer in 3 minutes
    Find out how much your home could sell for in as little as 3 minutes with a no-obligation cash offer.
    Estimated market value
    $859,900