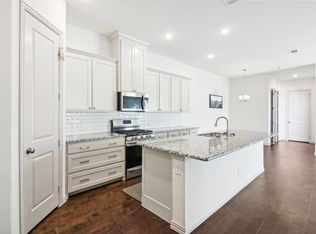
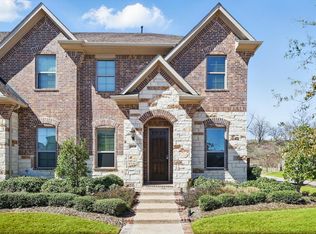
Exceptional townhome in the master plan neighborhood of Viridian, a development inspired by nature and rooted in community. Home has been well maintained and upgraded over the last 6 years. New carpet on the stairs and second floor, nicely compliments the plank tile in the main living areas. A framed-in French study door and large chandelier to instantly upgraded this designated study space. The kitchen has a desirable gas range, trash can pull out, and my personal favorite, TWO pantries! Venture upstairs to the generous size bedrooms and bathrooms, with cabinets and a shelf being added to the utility closet. Don’t miss the super private back patio, professionally turfed, a gas top out, and string lights to set the mood. Neighborhood is so well put together, with endless parks, trails, pools, and more. Zoned to the well renowned Viridian Elementary. Location can’t be beat, 10 minutes from DFW international, and 13 minutes from AT&T Stadium.
Sold
Price Unknown
4410 Meadow Hawk Dr, Arlington, TX 76005
2beds
1,721sqft
Townhouse
Built in 2018
2,613 Square Feet Lot
$361,600 Zestimate®
$--/sqft
$2,707 Estimated rent
Home value
$361,600
$344,000 - $380,000
$2,707/mo
Zestimate® history
Owner options
List your home for rent
$2,707/mo
Rent Zestimate®
Find your next renter with Zillow Rental Manager. Plus, with online applications, you can quickly screen prospective tenants – for free.
$2,707/mo
Rent Zestimate®
Refinance and save
$373/mo
Est. payment
Refinancing to a lower rate could help reduce your monthly payments and save thousands over the life of the loan.
$373/mo
Est. payment
Explore your selling options
Work with a Zillow partner agent
Leverage their expertise and Zillow's premium Showcase listings to get your home seen by more buyers.
Get startedList with your own agent
Get your home in front of millions of buyers by listing it on Zillow.
Learn how to do itSell it yourself
Take full control of how buyers see your home on Zillow by listing For Sale by Owner (FSBO).
List your homeWhat's special
Zillow last checked:
Listing updated:
Listed by:
Stacy Parker 0742406 972-562-3969,
Ebby Halliday Realtors 972-562-3969
Bought with:
Shae Nault
Keller Williams DFW Preferred
Source: NTREIS,MLS#: 20725262
Facts & features
Interior
Bedrooms & bathrooms
- Bedrooms: 2
- Bathrooms: 3
- Full bathrooms: 2
- 1/2 bathrooms: 1
Primary bedroom
- Features: Ceiling Fan(s), Walk-In Closet(s)
- Level: Second
- Dimensions: 13 x 13
Bedroom
- Features: Ceiling Fan(s)
- Level: Second
- Dimensions: 13 x 10
Primary bathroom
- Features: Built-in Features, Dual Sinks, En Suite Bathroom, Granite Counters, Linen Closet
- Level: Second
- Dimensions: 11 x 10
Breakfast room nook
- Level: First
- Dimensions: 11 x 11
Other
- Features: Built-in Features, En Suite Bathroom, Granite Counters
- Level: Second
- Dimensions: 9 x 5
Half bath
- Level: First
- Dimensions: 5 x 6
Kitchen
- Features: Built-in Features, Granite Counters, Kitchen Island, Pantry, Walk-In Pantry
- Level: First
- Dimensions: 12 x 11
Living room
- Features: Ceiling Fan(s)
- Level: First
- Dimensions: 20 x 12
Office
- Level: First
- Dimensions: 11 x 9
Utility room
- Features: Built-in Features, Closet
- Level: Second
- Dimensions: 6 x 3
Heating
- Central, Natural Gas
Cooling
- Central Air, Electric
Appliances
- Included: Some Gas Appliances, Built-In Gas Range, Dishwasher, Disposal, Gas Water Heater, Microwave, Plumbed For Gas, Water Purifier
Features
- Chandelier, Decorative/Designer Lighting Fixtures, Double Vanity, Granite Counters, High Speed Internet, Kitchen Island, Open Floorplan, Pantry, Smart Home, Walk-In Closet(s)
- Flooring: Carpet, Tile
- Has basement: No
- Has fireplace: No
Interior area
- Total interior livable area: 1,721 sqft
Property
Parking
- Total spaces: 2
- Parking features: Alley Access, Concrete, Driveway, Epoxy Flooring, Garage, Garage Door Opener, Garage Faces Rear
- Attached garage spaces: 2
- Has uncovered spaces: Yes
Features
- Levels: Two
- Stories: 2
- Exterior features: Lighting, Rain Gutters
- Pool features: None
- Fencing: Wood
Lot
- Size: 2,613 Square Feet
- Features: Interior Lot, Landscaped, Subdivision, Sprinkler System
Details
- Parcel number: 42222735
Construction
Type & style
- Home type: Townhouse
- Architectural style: Traditional
- Property subtype: Townhouse
- Attached to another structure: Yes
Materials
- Brick
- Foundation: Slab
- Roof: Composition
Condition
- Year built: 2018
Utilities & green energy
- Sewer: Public Sewer
- Water: Public
- Utilities for property: Sewer Available, Water Available
Community & HOA
Community
- Security: Security System, Smoke Detector(s)
- Subdivision: Viridian Village 2a
HOA
- Has HOA: Yes
- Amenities included: Maintenance Front Yard
- Services included: All Facilities, Association Management, Maintenance Grounds, Maintenance Structure
- HOA fee: $373 monthly
- HOA name: Capital Consultants Management Corporation
- HOA phone: 469-246-3500
Location
- Region: Arlington
Financial & listing details
- Tax assessed value: $387,490
- Annual tax amount: $9,712
- Date on market: 9/11/2024
- Cumulative days on market: 14 days
- Listing terms: Cash,Conventional,FHA,VA Loan
- Exclusions: TVs & brackets, Rain Water Softener, Garage Fridge, Washer, and Dryer.
Price history
| Date | Event | Price |
|---|---|---|
| 10/15/2024 | Sold | -- |
Source: NTREIS #20725262 Report a problem | ||
| 10/3/2024 | Pending sale | $399,999$232/sqft |
Source: NTREIS #20725262 Report a problem | ||
| 9/25/2024 | Contingent | $399,999$232/sqft |
Source:  Ebby Halliday Realtors #20725262 Report a problem Ebby Halliday Realtors #20725262 Report a problem | ||
| 8/3/2024 | Price change | $399,999-2.4%$232/sqft |
Source: Ebby Halliday Realtors #20663153 Report a problem | ||
| 7/12/2024 | Listed for sale | $410,000$238/sqft |
Source: NTREIS #20663153 Report a problem | ||
Public tax history
| Year | Property taxes | Tax assessment |
|---|---|---|
| 2025 | $7,031 -30.3% | $387,490 |
| 2024 | $10,090 +0.3% | $387,490 -1.8% |
| 2023 | $10,061 +12.2% | $394,777 +25.4% |
| 2022 | $8,963 +5.6% | $314,816 +8.8% |
| 2021 | $8,486 +3.4% | $289,302 +5.2% |
| 2020 | $8,207 -0.8% | $274,989 |
| 2019 | $8,272 | $274,989 |
Find assessor info on the county website
Neighborhood: North
Nearby homes
- $--3 bd3 ba2.2k sqft4404 Meadow Hawk Dr, Arlington, TX 76005Sold
- $423,6003 bd3 ba2.5k sqft4432 Meadowhawk Dr, Euless, TX 76040Off Market
- $--3 bd3 ba2.2k sqft4438 Meadow Hawk Dr, Arlington, TX 76005Sold
- $446,600-- bd-- ba2.2k sqft4434 Meadow Hawk Dr, Arlington, TX 76005Off Market
- $570,000-- bd-- ba2.4k sqft1401 Huntsman Ridge Ln, Arlington, TX 76005Off Market
- $434,000-- bd-- ba2.2k sqft4432 Meadow Hawk Dr, Arlington, TX 76005Off Market
- $37,000-- bd-- ba-- sqft4500 Meadow Hawk Dr, Arlington, TX 76006Off Market
- $423,100-- bd-- ba2.2k sqft4500 Meadow Hawk Dr, Arlington, TX 76005Off Market
Nearby schools
GreatSchools rating
- 10/10Viridian Elementary SchoolGrades: PK-6Distance: 0.9 mi
- 9/10Harwood Junior High SchoolGrades: 7-9Distance: 3.7 mi
- 6/10Trinity High SchoolGrades: 10-12Distance: 2.4 mi
Schools provided by the listing agent
- Elementary: Viridian
- High: Trinity
- District: Hurst-Euless-Bedford ISD
Source: NTREIS. This data may not be complete. We recommend contacting the local school district to confirm school assignments for this home.
Get a cash offer in 3 minutes
Find out how much your home could sell for in as little as 3 minutes with a no-obligation cash offer.
Estimated market value
$361,600
Get a cash offer in 3 minutes
Find out how much your home could sell for in as little as 3 minutes with a no-obligation cash offer.
Estimated market value
$361,600
- Texas
- Tarrant County
- Arlington
- 76005
- North
- 4410 Meadow Hawk Dr
