Skip main navigation
Closed
  • $363,810

    4410 Mill Pond Cir, Perry, OH 44081

    4beds
    2,308sqft
    Single Family Residence
    Built in 1981
    0.54 Acres Lot
    $384,300 Zestimate®
    $158/sqft
    $2,789 Estimated rent

    Home value

    $384,300

    Estimated sales range

    Not available

    $2,789/mo

    Zestimate® history
    Loading
    Loading...

    Owner options

    List your home for rent

    $2,789/mo

    Rent Zestimate®

    Find your next renter with Zillow Rental Manager. Plus, with online applications, you can quickly screen prospective tenants – for free.

    Learn more

    $2,789/mo

    Rent Zestimate®

    Refinance and save

    $2,434/mo

    Est. payment

    Refinancing to a lower rate could help reduce your monthly payments and save thousands over the life of the loan.

    See today's rates

    $2,434/mo

    Est. payment

    Explore your selling options

    Work with a Zillow partner agent

    Leverage their expertise and Zillow's premium Showcase listings to get your home seen by more buyers.

    Get started

    List with your own agent

    Get your home in front of millions of buyers by listing it on Zillow.

    Learn how to do it

    Sell it yourself

    Take full control of how buyers see your home on Zillow by listing For Sale by Owner (FSBO).

    List your home

    What's special

    Koi pondPartially finished basementFunctionality and spaciousnessRecently updated main floorGorgeous yet cozy denTons of storageAmple counter space
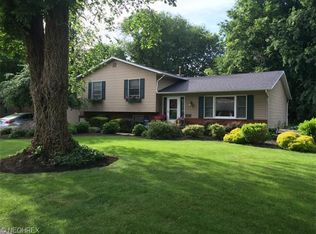
    Welcome Home! This beautifully updated & well maintained Perry colonial is waiting for its next perfect owner! You're going to be blown away by the functionality and spaciousness that the home offers. The recently updated main floor offers tons of room for entertaining in the front family room & dining room. The kitchen which has been fully remodeled in 2020/2021 is a dream with the ample counter space and tons of storage. The kitchen has beautiful views of the park like back yard & gorgeous yet cozy den. The upstairs of the home offers: the master suite boasting a large walk in closet and full bath, another full bath, and two additional bedrooms. If you're looking for more living space to spread out, you will love the partially finished basement with possible 4th bedroom. For our nature lovers: this back yard is breathtaking. With hardwired electric available all the way to the rear of the property, your summer & fall nights will be memorable. The property features a koi pond that is stunning. Schedule your private tour before this property is SOLD!

    Zillow last checked:

    Listing updated:

    Listing Provided by:

    William A Bissett bill@thebissettteam.com440-218-0130,

    HomeSmart Real Estate Momentum LLC,

    Amanda R Poyer-Patterson 440-429-5748,

    HomeSmart Real Estate Momentum LLC

    Bought with:

    Joe Vaccaro, 2006003875

    EXP Realty, LLC.

    Source: MLS Now,MLS#: 5101453MLS LogoOriginating MLS: Lake Geauga Area Association of REALTORS

    Facts & features

    Interior

    Bedrooms & bathrooms
    • Bedrooms: 4
    • Bathrooms: 4
    • Full bathrooms: 3
    • 1/2 bathrooms: 1
    • Main level bathrooms: 1
    Heating
    • Baseboard, Electric, Heat Pump
    Cooling
    • Central Air, Heat Pump
    Appliances
    • Included: Dryer, Dishwasher, Microwave, Range, Refrigerator, Washer
    • Laundry: Electric Dryer Hookup, Laundry Closet, Main Level, Laundry Tub, Sink
    Features
    • Ceiling Fan(s), Kitchen Island, Walk-In Closet(s)
    • Basement: Full,Finished,Storage Space,Sump Pump
    • Number of fireplaces: 1
    • Fireplace features: Living Room, Wood Burning
    Interior area
    • Total structure area: 2,308
    • Total interior livable area: 2,308 sqft
    • Finished area above ground: 2,308

    Property

    Parking
    • Total spaces: 2
    • Parking features: Attached, Electricity, Garage Faces Front, Garage, Garage Door Opener, Paved
    • Attached garage spaces: 2
    Accessibility
    • Accessibility features: None
    Features
    • Levels: Two
    • Stories: 2
    • Patio & porch: Deck
    • Exterior features: Fire Pit, Lighting
    Lot
    • Size: 0.54 Acres
    • Dimensions: 100 x 230 (Irr )
    • Features: Irregular Lot
    Details
    • Additional structures: Outbuilding, Storage
    • Parcel number: 03A018A000320

    Construction

    Type & style
    • Home type: SingleFamily
    • Architectural style: Colonial
    • Property subtype: Single Family Residence
    Materials
    • Cedar, Vinyl Siding, Wood Siding
    • Roof: Asphalt,Fiberglass
    Condition
    • Year built: 1981

    Utilities & green energy

    • Sewer: Septic Tank
    • Water: Public

    Community & neighborhood

    Location
    • Region: Perry
    • Subdivision: Oak Brook Village

    Other

    Other facts
    • Listing terms: Cash,Conventional,FHA,VA Loan

    Price history

    DateEventPrice
    4/3/2025Sold$363,810+7%$158/sqft
    Source: MLS Now #5101453 Report a problem
    2/26/2025Pending sale$340,000$147/sqft
    Source: MLS Now #5101453 Report a problem
    2/21/2025Listed for sale$340,000+67.5%$147/sqft
    Source: MLS Now #5101453 Report a problem
    12/24/2014Sold$203,000-0.9%$88/sqft
    Source: Public Record Report a problem
    7/26/2014Listed for sale$204,900-6.9%$89/sqft
    Source: Howard Hanna - Mentor #3639441 Report a problem
    4/22/2010Sold$220,000-4.1%$95/sqft
    Source: MLS Now #3011751 Report a problem
    2/26/2010Listed for sale$229,500$99/sqft
    Source: Howard Hanna Real Estate Services Mentor #3011751 Report a problem

    Public tax history

    YearProperty taxesTax assessment
    2025$4,150 -1.6%$102,320
    2024$4,216 +7.9%$102,320 +24.1%
    2023$3,908 -2.8%$82,470
    2022$4,022 +8.5%$82,470
    2021$3,708 +7.6%$82,470 +20%
    2020$3,446 -8.6%$68,720
    2019$3,772 +23.8%$68,720 +8.7%
    2018$3,046 $63,210
    2017$3,046 +0.6%$63,210
    2016$3,027 +0%$63,210
    2015$3,026 -0.9%$63,210
    2014$3,054 +0.1%$63,210
    2013$3,052 +0.2%$63,210
    2012$3,045 -6.1%$63,210 -9.8%
    2011$3,242 +17.6%$70,070
    2010$2,756 +6.1%$70,070
    2009$2,597 +4.1%$70,070 -8%
    2008$2,495 +0.9%$76,161
    2007$2,473 -58.3%$76,161
    2006$5,925 +10%$76,161 +9.4%
    2005$5,387 $69,602
    2004$5,387 $69,602
    2003$5,387 +10.4%$69,602 +10.4%
    2002$4,882 +3.9%$63,063
    2001$4,699 $63,063
    2000$4,699 +9.7%$63,063 +9.7%
    1999$4,284 $57,495

    Find assessor info on the county website

    Neighborhood: 44081

    Nearby schools

    GreatSchools rating
    Schools provided by the listing agent
    • District: Perry LSD Lake- 4307

    Source: MLS Now. This data may not be complete. We recommend contacting the local school district to confirm school assignments for this home.

    Get a cash offer in 3 minutes
    Find out how much your home could sell for in as little as 3 minutes with a no-obligation cash offer.
    Estimated market value
    $384,300
    Get a cash offer in 3 minutes
    Find out how much your home could sell for in as little as 3 minutes with a no-obligation cash offer.
    Estimated market value
    $384,300