Skip main navigation
Sold
  • $1,750,000

    4410 Mystic Ridge Ct NE, Grand Rapids, MI 49525

    8beds
    9,475sqft
    Single Family Residence
    Built in 2005
    1.51 Acres Lot
    $1,750,200 Zestimate®
    $185/sqft
    $6,231 Estimated rent

    Home value

    $1,750,200

    $1.66M - $1.84M

    $6,231/mo

    Zestimate® history
    Loading
    Loading...

    Owner options

    List your home for rent

    $6,231/mo

    Rent Zestimate®

    Find your next renter with Zillow Rental Manager. Plus, with online applications, you can quickly screen prospective tenants – for free.

    Learn more

    $6,231/mo

    Rent Zestimate®

    Refinance and save

    $10,288/mo

    Est. payment

    Refinancing to a lower rate could help reduce your monthly payments and save thousands over the life of the loan.

    See today's rates

    $10,288/mo

    Est. payment

    Explore your selling options

    Work with a Zillow partner agent

    Leverage their expertise and Zillow's premium Showcase listings to get your home seen by more buyers.

    Get started

    List with your own agent

    Get your home in front of millions of buyers by listing it on Zillow.

    Learn how to do it

    Sell it yourself

    Take full control of how buyers see your home on Zillow by listing For Sale by Owner (FSBO).

    List your home

    What's special

    Wooded acresCrushed limestone walkwayPrivate fenced pool areaGame roomExpansive gathering areasMultiple living spacesCurved staircase
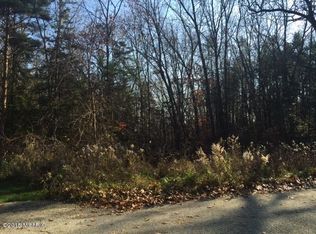
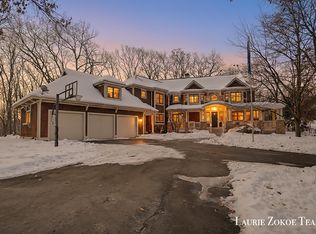
    Welcome to 4410 Mystic Ridge Court. Set on 1.5 wooded acres along the 16th hole of Thousand Oaks Golf Course, this custom home offers a private, secluded setting with golf course frontage in one of the area's premier communities--just minutes from Red's. From the moment you enter, the curved staircase and custom finish work immediately set the tone. Built with a clear emphasis on quality, the home features detailed millwork, high-end materials, and a thoughtful layout designed for both everyday living and entertaining. The main level includes a spacious kitchen with center island, butler's pantry, and open dining area, along with multiple living spaces. A standout feature is the dedicated office with a striking stone fireplace, creating a warm and impressive workspace. The primary suite offers a true retreat with its own fireplace, private deck access, and a well-appointed bath. A second main-floor bedroom is also a full suite--ideal for guests or multi-generational living--plus main-floor laundry for convenience. Upstairs, you'll find generously sized bedrooms, multiple Jack & Jill bath setups, and two large bonus spaces that provide flexibility for additional living, recreation, or work-from-home needs. The walkout lower level is built for entertaining, featuring a full wet bar, game room, expansive gathering areas, additional bedrooms, and seamless access to the backyard and pool area. Outside, the private fenced pool area delivers a resort-like setting with a new pump and filter, composite decking, and a crushed limestone walkway leading to the space. Additional updates include a whole-house generator, a new walk-in shower, updated carpeting, and new insulated garage doors with high-lift tracks and openers. A fully finished, heated 3-stall garage adds everyday functionality, while the overall construction and scale reflect the level of a true luxury home. A true legacy property in one of West Michigan's most sought-after golf course communities.

    Zillow last checked:

    Listing updated:

    Listed by:

    Rustin Scott 616-889-1097,

    Five Star Real Estate (Main)

    Bought with:

    Cherie B Smith, 6506047731

    Keller Williams Realty Rivertown

    Heather A Abel, 6501460689

    Source: MichRIC,MLS#: 26020619MLS Logo

    Facts & features

    Interior

    Bedrooms & bathrooms
    • Bedrooms: 8
    • Bathrooms: 7
    • Full bathrooms: 6
    • 1/2 bathrooms: 1
    • Main level bedrooms: 2
    Primary bedroom
    • Level: Main
    Bedroom 2
    • Level: Main
    Bedroom 3
    • Level: Upper
    Bedroom 4
    • Level: Upper
    Bedroom 5
    • Level: Upper
    Primary bathroom
    • Level: Main
    Den
    • Level: Main
    Dining area
    • Level: Main
    Dining room
    • Description: Formal
    • Level: Main
    Family room
    • Level: Lower
    Kitchen
    • Level: Main
    Laundry
    • Level: Main
    Living room
    • Level: Main
    Other
    • Description: 6TH BEDROOM
    • Level: Upper
    Other
    • Description: GAME ROOM
    • Level: Lower
    Other
    • Description: 7TH BEDROOM
    • Level: Lower
    Other
    • Description: BONUS ROOM
    • Level: Upper
    Other
    • Description: EXERCISE ROOM
    • Level: Lower
    Recreation
    • Level: Lower
    Heating
    • Forced Air
    Cooling
    • Central Air
    Appliances
    • Included: Dishwasher, Disposal, Dryer, Microwave, Range, Refrigerator, Washer
    • Laundry: Laundry Room, Main Level, See Remarks, Upper Level
    Features
    • Ceiling Fan(s), Wet Bar, Center Island, Eat-in Kitchen, Pantry
    • Flooring: Ceramic Tile, Wood
    • Windows: Screens, Insulated Windows, Window Treatments
    • Basement: Walk-Out Access
    • Number of fireplaces: 3
    • Fireplace features: Den, Gas Log, Living Room, Master Bedroom
    Interior area
    • Total structure area: 6,397
    • Total interior livable area: 9,475 sqft
    • Finished area below ground: 0

    Property

    Parking
    • Total spaces: 3
    • Parking features: Attached, Garage Door Opener
    • Garage spaces: 3
    Features
    • Stories: 2
    • Exterior features: Balcony
    • Has private pool: Yes
    • Pool features: In Ground
    Lot
    • Size: 1.51 Acres
    • Dimensions: 187 x IRR
    • Features: Corner Lot, Wooded, Rolling Hills, Golf Community, Cul-De-Sac, Ground Cover, Shrubs/Hedges
    Details
    • Parcel number: 411036136047
    • Zoning description: RES

    Construction

    Type & style
    • Home type: SingleFamily
    • Architectural style: Traditional
    • Property subtype: Single Family Residence
    Materials
    • Stone, Stucco
    • Roof: Composition
    Condition
    • New construction: No
    • Year built: 2005

    Utilities & green energy

    • Sewer: Public Sewer
    • Water: Public
    • Utilities for property: Natural Gas Available, Electricity Available, Cable Available, Natural Gas Connected, Cable Connected

    Community & neighborhood

    Security
    • Security features: Smoke Detector(s), Security System
    Community
    • Community features: Golf
    Location
    • Region: Grand Rapids

    HOA & financial

    HOA
    • Has HOA: Yes
    • HOA fee: $1,300 annually
    • Amenities included: Restaurant/Bar
    • Services included: Other, Trash, Snow Removal
    • Association phone: 616-464-3486

    Other

    Other facts
    • Listing terms: Cash,Conventional
    • Road surface type: Paved

    Price history

    DateEventPrice
    7/2/2026Sold$1,750,000-2.2%$185/sqft
    Source: MichRIC #26020619 Report a problem
    6/22/2026Pending sale$1,790,000$189/sqft
    Source: MichRIC #26020619 Report a problem
    6/9/2026Price change$1,790,000-5.7%$189/sqft
    Source: MichRIC #26020619 Report a problem
    5/26/2026Price change$1,899,000-5%$200/sqft
    Source: MichRIC #26020619 Report a problem
    5/7/2026Listed for sale$1,999,900+59.5%$211/sqft
    Source: MichRIC #26020619 Report a problem
    8/16/2018Sold$1,254,000-9.8%$132/sqft
    Source: Public Record Report a problem
    7/24/2018Pending sale$1,390,000$147/sqft
    Source: Grand Rapids - Beltline #17055358 Report a problem
    11/9/2017Listed for sale$1,390,000+41.8%$147/sqft
    Source: Berkshire Hathaway HomeServices Michigan Real Estate (Main) #17055358 Report a problem
    6/22/2012Sold$980,000+476.5%$103/sqft
    Source: Public Record Report a problem
    9/12/2003Sold$170,000$18/sqft
    Source: Public Record Report a problem

    Public tax history

    YearProperty taxesTax assessment
    2025$22,159 $815,500 +7.1%
    2024-- $761,300 +24.4%
    2021$20,554 $611,900 -2.5%
    2020$20,554 +26.1%$627,400 +1.7%
    2019$16,294 $616,800 -0.1%
    2018-- $617,400 +13%
    2017$15,325 $546,600 +1.6%
    2016$15,325 $538,200
    2015$15,325 +1.1%$538,200 +15.7%
    2013$15,152 $465,300 +0.7%
    2011-- $462,000 +1.1%
    2010-- $456,900 +0.1%
    2009-- $456,500 -18.7%
    2007-- $561,500 0%
    2006-- $561,700 -4.3%
    2005-- $587,000 +42.1%
    2004-- $413,100

    Find assessor info on the county website

    Neighborhood: 49525

    Nearby schools

    GreatSchools rating
    Get a cash offer in 3 minutes
    Find out how much your home could sell for in as little as 3 minutes with a no-obligation cash offer.
    Estimated market value
    $1,750,200
    Get a cash offer in 3 minutes
    Find out how much your home could sell for in as little as 3 minutes with a no-obligation cash offer.
    Estimated market value
    $1,750,200