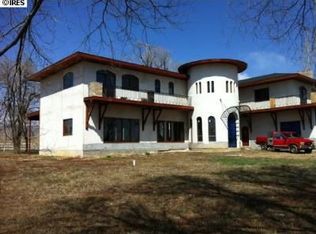
Where Boulder's iconic outdoor lifestyle meets refined, cozy living, this beautifully remodeled Foothills East retreat offers a rare sense of peace and possibility. Nestled near the highly sought-after Boulder Reservoir and surrounded by Boulder County Open Space with no adjacent neighbors, the property feels wonderfully private while remaining minutes from everyday conveniences. Eagles can often be seen nesting in the trees nearby, creating an extraordinary connection to nature. Filled with warm southern light, the open floor plan features wide-plank white oak floors, vaulted ceilings and expansive windows framing breathtaking mountain views. A dining area with a fireplace and oversized sliding glass doors creates seamless indoor-outdoor living, perfect for gathering or enjoying quiet Colorado evenings. The thoughtfully designed kitchen blends timeless style with modern functionality, complete with a farmhouse sink, hand-crafted walnut floating shelves, custom finishes and a curated herb garden just steps away. Three inviting bedrooms with custom built-in closets and two beautifully updated baths offer comfort and style, while a functional mudroom supports easy outdoor adventures for children and pets. The organic raised garden beds, a thriving garden and a spacious patio with an outdoor fireplace invite year-round enjoyment beneath Colorado skies. Fruit orchard, bubbling creek, newly-built chicken coop and a sun-filled field ready for cultivating offer endless possibilities for those dreaming of a self-sustaining lifestyle. Proximity to the upcoming Diagonal Bikeway, Eagle Trail and the Boulder Reservoir make this a cyclist's paradise. Surrounded by acres of Open Space, this luxury ranch retreat is equally ideal for remote work, offering natural light, and a peaceful setting that supports focus and creativity. Don't miss this rare opportunity to embrace elevated Colorado living while remaining deeply connected to both nature and the vibrant Boulder community.
Sold for $1,600,000
Street View
Zillow last checked:
Listing updated:
Bought with:
Lawrence Santa, 100099257
RE/MAX Alliance-Boulder
RE/MAX Alliance
Source: IRES as distributed by MLS GRID,MLS#: 1061088
Price history
| Date | Event | Price |
|---|---|---|
| 9/9/2026 | Sold | $1,600,000+1.6%$648/sqft |
Source:  IRES as distributed by MLS GRID #1061088 Report a problem IRES as distributed by MLS GRID #1061088 Report a problem | ||
| 8/15/2026 | Pending sale | $1,575,000$638/sqft |
Source:  REcolorado as distributed by MLS GRID #IR1061088 Report a problem REcolorado as distributed by MLS GRID #IR1061088 Report a problem | ||
| 7/6/2026 | Price change | $1,575,000-4.5%$638/sqft |
Source: REcolorado as distributed by MLS GRID #IR1061088 Report a problem | ||
| 6/5/2026 | Listed for sale | $1,650,000-2.8%$668/sqft |
Source: IRES as distributed by MLS GRID #1061088 Report a problem | ||
| 6/5/2026 | Listing removed | $1,698,000$688/sqft |
Source: IRES as distributed by MLS GRID #1051529 Report a problem | ||
| 5/21/2026 | Price change | $1,698,000-4.3%$688/sqft |
Source: IRES as distributed by MLS GRID #1051529 Report a problem | ||
| 5/14/2026 | Price change | $1,775,000-1.3%$719/sqft |
Source: IRES as distributed by MLS GRID #1051529 Report a problem | ||
| 5/6/2026 | Price change | $1,798,000-2.8%$728/sqft |
Source: IRES as distributed by MLS GRID #1051529 Report a problem | ||
| 2/13/2026 | Listed for sale | $1,850,000+43%$749/sqft |
Source: IRES as distributed by MLS GRID #1051529 Report a problem | ||
| 10/14/2024 | Listing removed | $6,700$3/sqft |
Source: Zillow Rentals Report a problem | ||
| 1/12/2024 | Listing removed | -- |
Source: Zillow Rentals Report a problem | ||
| 12/8/2023 | Listed for rent | $6,700-10.7%$3/sqft |
Source: Zillow Rentals Report a problem | ||
| 10/12/2023 | Listing removed | -- |
Source: Zillow Rentals Report a problem | ||
| 10/10/2023 | Listed for rent | $7,500$3/sqft |
Source: Zillow Rentals Report a problem | ||
| 10/10/2023 | Listing removed | $7,500$3/sqft |
Source: Zillow Rentals Report a problem | ||
| 7/1/2023 | Listed for rent | $7,500$3/sqft |
Source: Zillow Rentals Report a problem | ||
| 6/14/2023 | Listing removed | -- |
Source: Zillow Rentals Report a problem | ||
| 6/14/2023 | Price change | $7,500-3.2%$3/sqft |
Source: Zillow Rentals Report a problem | ||
| 5/26/2023 | Listed for rent | $7,750$3/sqft |
Source: Zillow Rentals Report a problem | ||
| 11/1/2021 | Sold | $1,294,005-0.4%$524/sqft |
Source: Public Record Report a problem | ||
| 9/28/2021 | Pending sale | $1,299,000$526/sqft |
Source: IRES as distributed by MLS GRID #951107 Report a problem | ||
| 9/16/2021 | Listed for sale | $1,299,000+13%$526/sqft |
Source: IRES as distributed by MLS GRID #951107 Report a problem | ||
| 11/27/2019 | Listing removed | $1,149,995$466/sqft |
Source: HomeSmart Realty Group #882311 Report a problem | ||
| 9/12/2019 | Price change | $1,149,995-2.1%$466/sqft |
Source: HomeSmart Realty Group #882311 Report a problem | ||
| 8/6/2019 | Listed for sale | $1,174,995$476/sqft |
Source: HomeSmart Realty Group #882311 Report a problem | ||

Get a cash offer in 3 minutes
Find out how much your home could sell for in as little as 3 minutes with a no-obligation cash offer.
Estimated market value
$1,599,700
