Skip main navigation
Sold for $815,000
  • $815,000

    4410 N Clay St, Denver, CO 80211

    3beds
    1,768sqft
    Single Family Residence
    Built in 1920
    4,690 Square Feet Lot
    $814,500 Zestimate®
    $461/sqft
    $3,624 Estimated rent

    Home value

    $814,500

    $774,000 - $855,000

    $3,624/mo

    Zestimate® history
    Loading
    Loading...

    Owner options

    List your home for rent

    $3,624/mo

    Rent Zestimate®

    Find your next renter with Zillow Rental Manager. Plus, with online applications, you can quickly screen prospective tenants – for free.

    Learn more

    $3,624/mo

    Rent Zestimate®

    Refinance and save

    $4,652/mo

    Est. payment

    Refinancing to a lower rate could help reduce your monthly payments and save thousands over the life of the loan.

    See today's rates

    $4,652/mo

    Est. payment

    Explore your selling options

    Work with a Zillow partner agent

    Leverage their expertise and Zillow's premium Showcase listings to get your home seen by more buyers.

    Get started

    List with your own agent

    Get your home in front of millions of buyers by listing it on Zillow.

    Learn how to do it

    Sell it yourself

    Take full control of how buyers see your home on Zillow by listing For Sale by Owner (FSBO).

    List your home

    What's special

    Comfortable gathering spacesAbundant natural lightWell-appointed kitchenBright and inviting layout
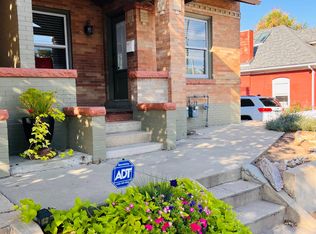
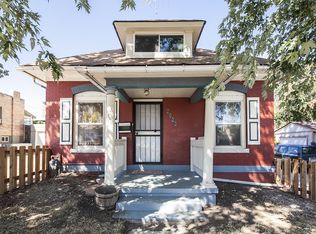
    Welcome Home to Sunnyside! This beautifully maintained 3-bedroom, 2-bath home offers 1,768 square feet of thoughtfully designed living space in Sunnyside-one of Denver's most sought-after neighborhoods. Inside, you'll find a bright and inviting layout with generous living areas, abundant natural light, and a seamless flow that's perfect for both everyday living and entertaining. The well-appointed kitchen opens to comfortable gathering spaces, while the bedrooms provide a peaceful retreat at the end of the day. Blending charm with modern convenience, the home is ideally situated near local boutiques, popular breweries, parks, and an array of dining options. A fantastic newly built shed/office/flex space serves as a private detached workspace-perfect for a home office, studio, or gym, offering versatility to fit your lifestyle. With everything just moments from your doorstep, this property delivers the perfect balance of comfort, functionality, and location-an exceptional place to call home.

    Zillow last checked:

    Listing updated:

    Listed by:

    Pamela Gonacha 303-494-7700,

    Berkshire Hathaway HomeServices Rocky Mountain, Realtors-Boulder

    Bought with:

    Non-IRES Agent

    Non-IRES

    Source: IRES as distributed by MLS GRID,MLS#: 1057355MLS Logo

    Facts & features

    Interior

    Bedrooms & bathrooms
    • Bedrooms: 3
    • Bathrooms: 2
    • Full bathrooms: 1
    • 3/4 bathrooms: 1
    • Main level bathrooms: 1
    Primary bedroom
    • Description: Carpet
    • Features: 3/4 Primary Bath
    • Level: Basement
    • Area: 224 Square Feet
    • Dimensions: 14 x 16
    Bedroom 2
    • Description: Wood
    • Level: Main
    • Area: 143 Square Feet
    • Dimensions: 11 x 13
    Bedroom 3
    • Description: Wood
    • Level: Main
    • Area: 99 Square Feet
    • Dimensions: 9 x 11
    Dining room
    • Area: 130 Square Feet
    • Dimensions: 10 x 13
    Kitchen
    • Description: Wood
    • Level: Main
    • Area: 96 Square Feet
    • Dimensions: 8 x 12
    Living room
    • Description: Hardwood
    • Level: Main
    • Area: 224 Square Feet
    • Dimensions: 14 x 16
    Heating
    • Forced Air
    Cooling
    • Central Air
    Appliances
    • Included: Electric Range, Dishwasher, Refrigerator, Washer, Dryer, Microwave, Disposal
    • Laundry: Washer/Dryer Hookup
    Features
    • Separate Dining Room, Open Floorplan, Walk-In Closet(s)
    • Flooring: Wood
    • Windows: Window Coverings
    • Basement: Full,Partially Finished
    Interior area
    • Total structure area: 884
    • Total interior livable area: 1,768 sqft
    • Finished area above ground: 884

    Property

    Parking
    • Total spaces: 1
    • Parking features: Detached
    • Garage spaces: 1
    • Details: Detached
    Accessibility
    • Accessibility features: Level Lot
    Features
    • Levels: One
    • Stories: 1
    • Patio & porch: Patio
    • Fencing: Partial,Fenced,Wood
    Lot
    • Size: 4,690 sqft
    • Features: Level
    Details
    • Parcel number: 220131008
    • Zoning: U-SU-B1
    • Special conditions: Private Owner

    Construction

    Type & style
    • Home type: SingleFamily
    • Architectural style: Cottage
    • Property subtype: Single Family Residence
    Materials
    • Frame, Brick
    • Roof: Composition
    Condition
    • New construction: No
    • Year built: 1920

    Utilities & green energy

    • Electric: Xcel
    • Gas: Xcel
    • Sewer: Public Sewer
    • Water: City
    • Utilities for property: Natural Gas Available, Electricity Available, Cable Available, High Speed Avail

    Community & neighborhood

    Security
    • Security features: Fire Alarm
    Location
    • Region: Denver
    • Subdivision: Ziehl & Mclains Add

    Other

    Other facts
    • Listing terms: Cash,Conventional

    Price history

    DateEventPrice
    6/4/2026Sold$815,000$461/sqft
    Source: IRES as distributed by MLS GRID #1057355 Report a problem
    5/11/2026Pending sale$815,000$461/sqft
    Source: REcolorado as distributed by MLS GRID #IR1057355 Report a problem
    5/3/2026Price change$815,000-2.4%$461/sqft
    Source: IRES as distributed by MLS GRID #1057355 Report a problem
    4/23/2026Listed for sale$835,000+9.9%$472/sqft
    Source: IRES as distributed by MLS GRID #1057355 Report a problem
    3/25/2021Sold$760,000+83.1%$430/sqft
    Source: Public Record Report a problem
    5/28/2020Sold$415,000$235/sqft
    Source: Public Record Report a problem
    5/1/2020Pending sale$415,000$235/sqft
    Source: Keller Williams Realty Downtown Llc #2399573 Report a problem
    5/1/2020Listed for sale$415,000$235/sqft
    Source: Keller Williams Realty Downtown Llc #2399573 Report a problem

    Public tax history

    YearProperty taxesTax assessment
    2024$4,231 +28.5%$54,600 -5.6%
    2023$3,292 +43.1%$57,840 +39.7%
    2022$2,300 +3.6%$41,400 +34.3%
    2021$2,220 +2.9%$30,830 +3.1%
    2020$2,158 +4.7%$29,916 -0.7%
    2019$2,060 $30,125 +13.1%
    2018$2,060 +0.3%$26,630
    2017$2,054 +19.8%$26,630 +21.3%
    2016$1,715 +30.4%$21,950
    2015$1,315 0%$21,950 +38.7%
    2014$1,315 -3.4%$15,830
    2013$1,361 +17.9%$15,830 -2.2%
    2012$1,154 -7.9%$16,190
    2011$1,253 +2.2%$16,190 -14%
    2010$1,226 +20.5%$18,820
    2009$1,018 -0.2%$18,820 +23.5%
    2008$1,020 +3.2%$15,240
    2007$988 +1.1%$15,240 +3.3%
    2006$977 +6.6%$14,760
    2005$916 -0.3%$14,760 +1%
    2003$919 +1.9%$14,620 -4.8%
    2002$902 $15,360 +40.4%
    2001-- $10,940

    Find assessor info on the county website

    Neighborhood: Sunnyside

    Nearby schools

    GreatSchools rating
    Schools provided by the listing agent
    • Elementary: Columbian
    • Middle: Strive Sunnyside
    • High: North

    Source: IRES as distributed by MLS GRID. This data may not be complete. We recommend contacting the local school district to confirm school assignments for this home.

    Get a cash offer in 3 minutes
    Find out how much your home could sell for in as little as 3 minutes with a no-obligation cash offer.
    Estimated market value
    $814,500
    Get a cash offer in 3 minutes
    Find out how much your home could sell for in as little as 3 minutes with a no-obligation cash offer.
    Estimated market value
    $814,500