Investor Special in Prime Phoenix Location
Located in a gated community near the highly sought-after Biltmore corridor, this 2-bedroom, 2-bath condo presents a compelling opportunity for investors, renovators, or buyers looking to create value through customization.
The unit offers a functional layout with spacious bedrooms and an open living area, providing a strong foundation for a full renovation or reimagined design. Positioned within a well-established community featuring a pool, spa, and mature landscaping, the setting adds long-term appeal and livability.
Enjoy close proximity to top dining, shopping, entertainment, and convenient freeway access, making this an ideal location for both primary residence or investment potential.
Property is being sold as-is.
Sold for $138,000
$138,000
4410 N LONGVIEW Avenue #126, Phoenix, AZ 85014
2beds
860sqft
Apartment
Built in 1985
-- sqft lot
$-- Zestimate®
$160/sqft
$1,412 Estimated rent
Home value
Not available
Estimated sales range
Not available
$1,412/mo
Zestimate® history
Owner options
List your home for rent
$1,412/mo
Rent Zestimate®
Find your next renter with Zillow Rental Manager. Plus, with online applications, you can quickly screen prospective tenants – for free.
$1,412/mo
Rent Zestimate®
Refinance and save
$955/mo
Est. payment
Refinancing to a lower rate could help reduce your monthly payments and save thousands over the life of the loan.
$955/mo
Est. payment
Explore your selling options
Work with a Zillow partner agent
Leverage their expertise and Zillow's premium Showcase listings to get your home seen by more buyers.
Get startedList with your own agent
Get your home in front of millions of buyers by listing it on Zillow.
Learn how to do itSell it yourself
Take full control of how buyers see your home on Zillow by listing For Sale by Owner (FSBO).
List your homeWhat's special
Gated communityWell-established communityFunctional layoutMature landscapingSpacious bedrooms
Zillow last checked:
Listing updated:
Listed by:
Mimi M Khaleghi 480-217-3305,
Compass,
Ehsan Amani 602-515-4216,
Compass
Bought with:
Shane A Peck, SA672242000
Keller Williams Realty Phoenix
Source: ARMLS,MLS#: 7013243
Facts & features
Interior
Bedrooms & bathrooms
- Bedrooms: 2
- Bathrooms: 2
- Full bathrooms: 2
Heating
- Other
Cooling
- Other
Appliances
- Included: Dryer, Washer, Refrigerator
Features
- Eat-in Kitchen, Breakfast Bar, Full Bth Master Bdrm
- Has basement: No
- Has fireplace: No
- Common walls with other units/homes: Neighbor Above
Interior area
- Total structure area: 860
- Total interior livable area: 860 sqft
Property
Parking
- Total spaces: 2
- Parking features: Assigned
- Carport spaces: 1
- Uncovered spaces: 1
Features
- Stories: 2
- Exterior features: Balcony
- Spa features: None
- Fencing: None
Lot
- Size: 926 Square Feet
- Features: None
Details
- Parcel number: 15508144
Construction
Type & style
- Home type: Apartment
- Property subtype: Apartment
- Attached to another structure: Yes
Materials
- Stucco, Other, Wood Frame, Painted
- Roof: Built-Up
Condition
- Year built: 1985
Utilities & green energy
- Sewer: Public Sewer
- Water: City Water
Community & HOA
Community
- Features: Pool, Gated, Near Bus Stop
- Subdivision: MONTEGO BAY CONDOMINIUMS
HOA
- Has HOA: Yes
- Services included: Roof Repair, Sewer, Trash, Water, Maintenance Exterior
- HOA fee: $324 monthly
- HOA name: Montego Bay
- HOA phone: 480-759-4945
Location
- Region: Phoenix
Financial & listing details
- Price per square foot: $160/sqft
- Tax assessed value: $185,000
- Annual tax amount: $613
- Date on market: 7/8/2026
- Cumulative days on market: 16 days
- Listing terms: Cash,Conventional,1031 Exchange
- Ownership: Fee Simple
Price history
| Date | Event | Price |
|---|---|---|
| 4/28/2026 | Sold | $138,000-8%$160/sqft |
Source:  ARMLS #7013243 Report a problem ARMLS #7013243 Report a problem | ||
| 4/13/2026 | Listed for sale | $150,000+28.2%$174/sqft |
Source: ARMLS #7013243 Report a problem | ||
| 3/13/2008 | Sold | $117,000$136/sqft |
Source: Public Record Report a problem | ||
Public tax history
| Year | Property taxes | Tax assessment |
|---|---|---|
| 2025 | $613 +4.9% | $18,500 -2.5% |
| 2024 | $584 +2.7% | $18,970 +344.7% |
| 2023 | $569 +3.1% | $4,266 -55.2% |
| 2022 | $552 +0.7% | $9,520 -0.6% |
| 2021 | $548 +2.2% | $9,580 +6.8% |
| 2020 | $536 +2.5% | $8,970 +18.5% |
| 2019 | $523 | $7,570 +29% |
| 2018 | $523 +4.9% | $5,870 +17.9% |
| 2017 | $498 +11.5% | $4,980 -14.6% |
| 2016 | $447 +2.9% | $5,830 +27.9% |
| 2015 | $434 | $4,560 +39.9% |
| 2014 | -- | $3,260 +30.4% |
| 2013 | -- | $2,500 -18% |
| 2012 | -- | $3,050 -3.2% |
| 2011 | -- | $3,150 -64.4% |
| 2010 | -- | $8,850 -23.4% |
| 2009 | -- | $11,550 |
Find assessor info on the county website
Neighborhood: Camelback East
Nearby homes
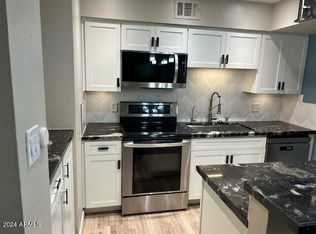
- $265,0002 bd2 ba860 sqft4410 N Longview Ave UNIT 108, Phoenix, AZ 85014Sold
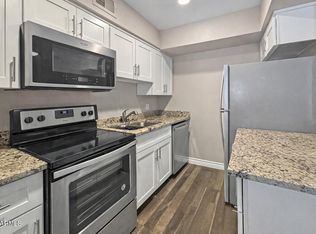
- $205,0002 bd2 ba860 sqft4410 N Longview Ave UNIT 208, Phoenix, AZ 85014For Sale
- $200,0002 bd2 ba860 sqft4410 N Longview Ave UNIT 119, Phoenix, AZ 85014For Sale

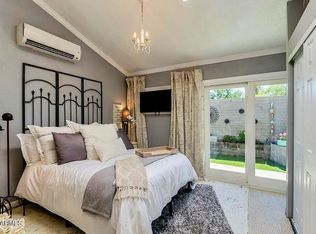
- $83,1001 bd1 ba350 sqft4401 N 12th St UNIT 114, Phoenix, AZ 85014Off Market
- $140,9001 bd1 ba563 sqft4401 N 12th St UNIT 102, Phoenix, AZ 85014Off Market
- $106,600-- bd1 ba380 sqft4401 N 12th St UNIT 107, Phoenix, AZ 85014Off Market
- $130,0001 bd1 ba563 sqft4401 N 12th St UNIT 112, Phoenix, AZ 85014Sold
- $136,0001 bd1 ba700 sqft4401 N 12th St UNIT 207, Phoenix, AZ 85014Off Market
Nearby schools
GreatSchools rating
- 5/10Madison Park SchoolGrades: PK,5-8Distance: 0.3 mi
- 2/10North High SchoolGrades: 9-12Distance: 1.4 mi
- 3/10Madison Camelview Elementary SchoolGrades: PK-4Distance: 1 mi
Schools provided by the listing agent
- Elementary: Madison #1 Elementary School
- Middle: Madison #1 Elementary School
- High: North High School
- District: Madison Elementary District
Source: ARMLS. This data may not be complete. We recommend contacting the local school district to confirm school assignments for this home.


Get pre-qualified for a loan
At Zillow Home Loans, we can pre-qualify you in as little as 5 minutes with no impact to your credit score.An equal housing lender. NMLS #10287.
- Arizona
- Maricopa County
- Phoenix
- 85014
- Camelback East
- 4410 N LONGVIEW Avenue Unit 126
Nearby cities
Nearby neighborhoods
Nearby zip codes
Other Phoenix Topics
