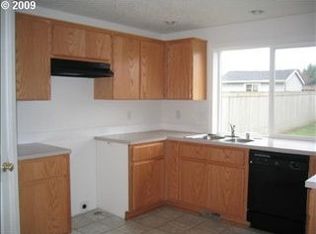
Brand new roof with high grade Malarkey shingles, new interior paint and flooring throughout. Priced to sell fast - make offer! This home has been thoughtfully refreshed with extensive, high quality interior improvements that create a bright, modern, and cohesive living environment. All interior walls and ceilings were repainted in a neutral color palette using Sherwin Williams Duration paint, providing excellent coverage and long term durability. All trim, doors, baseboards, kitchen cabinets, bathroom vanities, and laundry room cabinetry were refinished using Sherwin Williams Emerald Urethane for a smooth, durable, and refined finish.The flooring layout was comprehensively updated to enhance both appearance and functionality. New carpet was installed throughout the entire upstairs, excluding the bathrooms. SPC luxury vinyl plank flooring was installed throughout the entire downstairs and in all upstairs bathrooms, creating a durable and consistent flooring surface across primary living areas. Spacious 5-bedroom, 2.1-bath home located in the desirable Evergreen School District This property offers both comfort and convenience, featuring updated irrigation in the front and back yards for easy maintenance. Inside, you’ll find plenty of room for living, entertaining, and storage, all in a well-laid-out floor plan designed to suit a variety of lifestyles.Features: 5 bedrooms, 2.1 bathrooms, Evergreen School District, New front and back yard irrigation system, Functional layout with generous living spaces, Convenient Vancouver location by schools, shopping, and services.
Sold
$571,410
4410 NE 163rd Ave, Vancouver, WA 98682
5beds
2,748sqft
Residential, Single Family Residence
Built in 2004
6,969 Square Feet Lot
$571,500 Zestimate®
$208/sqft
$3,502 Estimated rent
Home value
$571,500
$543,000 - $600,000
$3,502/mo
Zestimate® history
Owner options
List your home for rent
$3,502/mo
Rent Zestimate®
Find your next renter with Zillow Rental Manager. Plus, with online applications, you can quickly screen prospective tenants – for free.
$3,502/mo
Rent Zestimate®
Refinance and save
$3,573/mo
Est. payment
Refinancing to a lower rate could help reduce your monthly payments and save thousands over the life of the loan.
$3,573/mo
Est. payment
Explore your selling options
Work with a Zillow partner agent
Leverage their expertise and Zillow's premium Showcase listings to get your home seen by more buyers.
Get startedList with your own agent
Get your home in front of millions of buyers by listing it on Zillow.
Learn how to do itSell it yourself
Take full control of how buyers see your home on Zillow by listing For Sale by Owner (FSBO).
List your homeWhat's special
Zillow last checked:
Listing updated:
Listed by:
Daniel Treacy #AGENT_PHONE,
Keller Williams Realty
Bought with:
Jess VonderHaar, 23003985
Knipe Realty ERA Powered
Source: RMLS (OR),MLS#: 154748429
Facts & features
Interior
Bedrooms & bathrooms
- Bedrooms: 5
- Bathrooms: 3
- Full bathrooms: 2
- Partial bathrooms: 1
- Main level bathrooms: 1
Rooms
- Room types: Bedroom 4, Bedroom 5, Bedroom 2, Bedroom 3, Dining Room, Family Room, Kitchen, Living Room, Primary Bedroom
Primary bedroom
- Features: Bathroom, Walkin Closet
- Level: Upper
Bedroom 2
- Level: Upper
Bedroom 3
- Level: Upper
Bedroom 4
- Level: Upper
Bedroom 5
- Level: Upper
Dining room
- Features: Formal
- Level: Main
Family room
- Features: Fireplace
- Level: Main
Kitchen
- Features: Nook, Pantry
- Level: Main
Living room
- Features: Formal
- Level: Main
Heating
- Forced Air, Fireplace(s)
Cooling
- Central Air
Appliances
- Included: Dishwasher, Disposal, Free-Standing Range, Gas Appliances, Microwave, Gas Water Heater
Features
- Formal, Nook, Pantry, Bathroom, Walk-In Closet(s)
- Flooring: Laminate, Wall to Wall Carpet
- Basement: Crawl Space
- Number of fireplaces: 1
- Fireplace features: Gas
Interior area
- Total structure area: 2,748
- Total interior livable area: 2,748 sqft
Property
Parking
- Total spaces: 2
- Parking features: Garage Door Opener, Attached
- Attached garage spaces: 2
Features
- Levels: Two
- Stories: 2
- Patio & porch: Patio
- Exterior features: Gas Hookup
- Has spa: Yes
- Spa features: Bath
Lot
- Size: 6,969 Square Feet
- Features: Level, Sprinkler, SqFt 7000 to 9999
Details
- Additional structures: GasHookup
- Parcel number: 159373010
Construction
Type & style
- Home type: SingleFamily
- Property subtype: Residential, Single Family Residence
Materials
- Cement Siding
- Roof: Composition
Condition
- Resale
- New construction: No
- Year built: 2004
Utilities & green energy
- Gas: Gas Hookup, Gas
- Sewer: Public Sewer
- Water: Public
Community & HOA
HOA
- Has HOA: Yes
- HOA fee: $125 quarterly
Location
- Region: Vancouver
Financial & listing details
- Price per square foot: $208/sqft
- Tax assessed value: $548,484
- Annual tax amount: $6,169
- Date on market: 9/24/2025
- Cumulative days on market: 259 days
- Listing terms: Cash,Conventional,FHA,VA Loan
- Road surface type: Paved
Price history
| Date | Event | Price |
|---|---|---|
| 7/8/2026 | Sold | $571,410+3%$208/sqft |
Source:  RMLS (OR) #154748429 Report a problem RMLS (OR) #154748429 Report a problem | ||
| 6/11/2026 | Pending sale | $555,000$202/sqft |
Source:  NWMLS as distributed by MLS GRID #2534407 Report a problem NWMLS as distributed by MLS GRID #2534407 Report a problem | ||
| 6/3/2026 | Listed for sale | $555,000+105.6%$202/sqft |
Source: RMLS (OR) #154748429 Report a problem | ||
| 5/2/2005 | Sold | $270,000+23.7%$98/sqft |
Source: Public Record Report a problem | ||
| 7/13/2004 | Sold | $218,280$79/sqft |
Source: Public Record Report a problem | ||
Public tax history
| Year | Property taxes | Tax assessment |
|---|---|---|
| 2024 | $5,550 +4.1% | $548,484 -0.7% |
| 2023 | $5,332 +11.2% | $552,367 +3.3% |
| 2022 | $4,796 +3.5% | $534,557 +17.4% |
| 2021 | $4,634 +2.9% | $455,500 +10% |
| 2020 | $4,503 | $414,184 +2.5% |
| 2019 | $4,503 +12.4% | $404,133 +4.2% |
| 2018 | $4,006 -7.6% | $388,027 +14.4% |
| 2017 | $4,336 +17.2% | $339,324 +12.4% |
| 2016 | $3,698 -2.7% | $301,856 +4.4% |
| 2015 | $3,799 +2.5% | $289,270 +7.6% |
| 2014 | $3,707 | $268,728 +12.8% |
| 2013 | $3,707 +23.6% | $238,309 +15.8% |
| 2012 | $2,999 -7.9% | $205,856 +1.5% |
| 2011 | $3,258 +7.2% | $202,725 -11.2% |
| 2010 | $3,039 -8.3% | $228,285 -4.2% |
| 2009 | $3,313 | $238,397 -31.5% |
| 2008 | -- | $347,900 |
| 2007 | -- | $347,900 +61.4% |
| 2005 | -- | $215,600 |
| 2004 | -- | $215,600 |
Find assessor info on the county website
Neighborhood: Mill Plain
Nearby homes
- $529,6004 bd2 ba2.4k sqft4406 NE 163rd Ave, Vancouver, WA 98682Off Market
- $474,3003 bd2 ba1.5k sqft4414 NE 163rd Ave, Vancouver, WA 98682Off Market

- $532,0004 bd2 ba2.4k sqft4402 NE 163rd Ave, Vancouver, WA 98682Off Market

- $529,2004 bd3 ba2.2k sqft4418 NE 163rd Ave, Vancouver, WA 98682Off Market

- $597,2004 bd2 ba2.6k sqft4422 NE 163rd Ave, Vancouver, WA 98682Off Market
- $452,7003 bd2 ba1.4k sqft4324 NE 163rd Ave, Vancouver, WA 98682Off Market
- $471,6003 bd2 ba1.4k sqft4407 NE 163rd Ave, Vancouver, WA 98682Off Market
- $486,7003 bd3 ba1.8k sqft4411 NE 163rd Ave, Vancouver, WA 98682Off Market
Nearby schools
GreatSchools rating
- 6/10Emerald Elementary SchoolGrades: K-5Distance: 0.2 mi
- 5/10Pacific Middle SchoolGrades: 6-8Distance: 1.3 mi
- 7/10Union High SchoolGrades: 9-12Distance: 2.8 mi
Schools provided by the listing agent
- Elementary: Emerald
- Middle: Pacific
- High: Union
Source: RMLS (OR). This data may not be complete. We recommend contacting the local school district to confirm school assignments for this home.
Get a cash offer in 3 minutes
Find out how much your home could sell for in as little as 3 minutes with a no-obligation cash offer.
Estimated market value
$571,500
Get a cash offer in 3 minutes
Find out how much your home could sell for in as little as 3 minutes with a no-obligation cash offer.
Estimated market value
$571,500
- Washington
- Clark County
- Vancouver
- 98682
- Mill Plain
- 4410 NE 163rd Ave
Nearby cities
Nearby neighborhoods
Nearby zip codes
Other Vancouver Topics
