Skip main navigation
Sold for $299,900
  • $299,900

    4410 NE 4th St, Ocala, FL 34470

    2beds
    1,700sqft
    Single Family Residence
    Built in 1994
    5,227 Square Feet Lot
    $289,900 Zestimate®
    $176/sqft
    $1,578 Estimated rent

    Home value

    $289,900

    $255,000 - $328,000

    $1,578/mo

    Zestimate® history
    Loading
    Loading...

    Owner options

    List your home for rent

    $1,578/mo

    Rent Zestimate®

    Find your next renter with Zillow Rental Manager. Plus, with online applications, you can quickly screen prospective tenants – for free.

    Learn more

    $1,578/mo

    Rent Zestimate®

    Refinance and save

    $2,053/mo

    Est. payment

    Refinancing to a lower rate could help reduce your monthly payments and save thousands over the life of the loan.

    See today's rates

    $2,053/mo

    Est. payment

    Explore your selling options

    Work with a Zillow partner agent

    Leverage their expertise and Zillow's premium Showcase listings to get your home seen by more buyers.

    Get started

    List with your own agent

    Get your home in front of millions of buyers by listing it on Zillow.

    Learn how to do it

    Sell it yourself

    Take full control of how buyers see your home on Zillow by listing For Sale by Owner (FSBO).

    List your home

    What's special

    Gas fireplaceScreened lanaiCourtyard backyardGreat curb appealNeutral carpetBreakfast nookEngineered wood floors
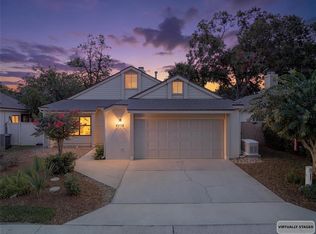
    Welcome to this sought-after Stonewood Villa! This move-in ready villa boasts great curb appeal with lovely landscaping leading up to the welcoming front door. Inside, you'll find beautiful engineered wood floors in the main areas, tile in the kitchen and baths, and neutral carpet installed in 2022 in the bedrooms. Seller replacing roof in Dec. 2024 before closing! The spacious layout features two living areas: a large great room and a dining area off the kitchen that overlooks the screened lanai, complete with a charming gas fireplace (not hooked up). Additionally, there’s a cozy den with a full-size closet, which could easily serve as a third bedroom or an office space if desired. The light and bright kitchen has a breakfast nook that opens to the screened porch, while the courtyard backyard is beautifully landscaped, providing a serene outdoor retreat. This villa also offers a 2-car garage, included washer and dryer, ample storage, and a nice-sized pantry. Don’t miss your chance to own this beautiful villa in a desirable community!

    Zillow last checked:

    Listing updated:

    Listing Provided by:

    Laurie Ann Truluck 352-843-1472,

    SELLSTATE NEXT GENERATION REAL 352-387-2383

    Bought with:

    Penny Terry, 3102331

    KELLER WILLIAMS CORNERSTONE RE

    Source: Stellar MLS,MLS#: OM689929MLS LogoOriginating MLS: Ocala - Marion

    Facts & features

    Interior

    Bedrooms & bathrooms
    • Bedrooms: 2
    • Bathrooms: 2
    • Full bathrooms: 2
    Primary bedroom
    • Features: Built-in Closet
    • Level: First
    • Dimensions: 12.1x16.1
    Bedroom 2
    • Features: Built-in Closet
    • Level: First
    • Dimensions: 11x11.1
    Den
    • Features: Built-in Closet
    • Level: First
    • Dimensions: 11.1x13.4
    Dinette
    • Level: First
    • Dimensions: 12.11x7.1
    Dining room
    • Level: First
    • Dimensions: 8.6x9.9
    Kitchen
    • Level: First
    • Dimensions: 12.3x9.8
    Living room
    • Level: First
    • Dimensions: 17x18.11
    Heating
    • Central
    Cooling
    • Central Air
    Appliances
    • Included: Dishwasher, Dryer, Microwave, Range, Refrigerator, Washer
    • Laundry: Inside
    Features
    • Ceiling Fan(s)
    • Flooring: Carpet, Tile, Hardwood
    • Has fireplace: Yes
    Interior area
    • Total structure area: 2,772
    • Total interior livable area: 1,700 sqft

    Property

    Parking
    • Total spaces: 2
    • Parking features: Garage - Attached
    • Attached garage spaces: 2
    Features
    • Levels: One
    • Stories: 1
    • Exterior features: Other
    Lot
    • Size: 5,227 sqft
    • Dimensions: 52 x 100
    Details
    • Parcel number: 2769002016
    • Zoning: PD08
    • Special conditions: None

    Construction

    Type & style
    • Home type: SingleFamily
    • Property subtype: Single Family Residence
    Materials
    • Block, Concrete, Stucco
    • Foundation: Block
    • Roof: Shingle
    Condition
    • New construction: No
    • Year built: 1994

    Utilities & green energy

    • Sewer: Public Sewer
    • Water: Public
    • Utilities for property: Cable Connected, Electricity Connected

    Community & neighborhood

    Location
    • Region: Ocala
    • Subdivision: STONEWOOD VILLAS

    HOA & financial

    HOA
    • Has HOA: Yes
    • HOA fee: $31 monthly
    • Association name: Vines Management
    • Association phone: 352-812-8086
    Other fees
    • Pet fee: $0 monthly
    Other financial information
    • Total actual rent: 0

    Other

    Other facts
    • Listing terms: Cash,Conventional,FHA,VA Loan
    • Ownership: Fee Simple
    • Road surface type: Asphalt

    Price history

    DateEventPrice
    12/31/2024Sold$299,900$176/sqft
    Source: Stellar MLS #OM689929 Report a problem
    11/26/2024Pending sale$299,900$176/sqft
    Source: Stellar MLS #OM689929 Report a problem
    11/23/2024Listed for sale$299,900+5.2%$176/sqft
    Source: Stellar MLS #OM689929 Report a problem
    8/19/2022Sold$285,000-5%$168/sqft
    Source: Public Record Report a problem
    7/5/2022Price change$299,900-4.8%$176/sqft
    Source: Owner Report a problem
    5/10/2022Price change$314,900-5.9%$185/sqft
    Source: Owner Report a problem
    4/17/2022Price change$334,500-8.2%$197/sqft
    Source: Owner Report a problem
    4/4/2022Listed for sale$364,500+164.1%$214/sqft
    Source: Owner Report a problem
    1/24/2011Sold$138,000$81/sqft
    Source: Public Record Report a problem

    Public tax history

    YearProperty taxesTax assessment
    2024$2,191 +3%$150,834 +3%
    2023$2,128 +953.5%$146,441 +17.4%
    2022$202 -1%$124,739 +3%
    2021$204 $121,106 +1.4%
    2020-- $119,434 +2.3%
    2019-- $116,749 +2.4%
    2018-- $114,012 +2.1%
    2017-- $111,667 +2.1%
    2016-- $109,370 +0.7%
    2015-- $108,610 +0.8%
    2014-- $107,748 +1.5%
    2013-- $106,156 +1.7%
    2012-- $104,382 -5.7%
    2011$1,267 -10%$110,633 -8.2%
    2010$1,407 +7.6%$120,555 +2.7%
    2009$1,308 +2.3%$117,386 +0.1%
    2008$1,278 -9.8%$117,269 +3%
    2007$1,417 -10.8%$113,854 +2.5%
    2006$1,590 +0.5%$111,078 +3%
    2005$1,582 $107,843 +3%
    2004$1,582 -2.7%$104,702 +4.3%
    2002$1,625 +4.3%$100,342 +4.6%
    2001$1,559 $95,886
    2000$1,559 $95,886

    Find assessor info on the county website

    Neighborhood: 34470

    Nearby schools

    GreatSchools rating
    Schools provided by the listing agent
    • Elementary: Ward-Highlands Elem. School
    • Middle: Fort King Middle School
    • High: Vanguard High School

    Source: Stellar MLS. This data may not be complete. We recommend contacting the local school district to confirm school assignments for this home.

    Get a cash offer in 3 minutes
    Find out how much your home could sell for in as little as 3 minutes with a no-obligation cash offer.
    Estimated market value
    $289,900
    Get a cash offer in 3 minutes
    Find out how much your home could sell for in as little as 3 minutes with a no-obligation cash offer.
    Estimated market value
    $289,900