OPEN Saturday and Sunday 12-3pm! Why wait for new construction when you can have it all—right now, without the extra costs and no HOA fee? Welcome to this completely renovated, move-in-ready home offering the feel of brand-new construction without the upfront premiums, delays, and added closing costs. Every inch of this home has been thoughtfully redesigned with high-end finishes and a custom, non-cookie-cutter feel that truly sets it apart. Step inside to discover a luxury design throughout, featuring brand-new LVP and tile flooring, a stunning kitchen with impeccable craftsmanship, and a spacious sit-in island perfect for entertaining or everyday living. All appliances—including laundry—are brand new, giving you a true “new home” experience from day one. The primary suite is a showstopper, showcasing a beautifully designed bathroom with custom floor tile and a striking shower wall design—something you simply won’t find in standard builder-grade homes. Outside, enjoy a lifestyle upgrade with a new concrete patio, a huge storage shed, and a fully fenced yard—perfect for relaxing, entertaining, or letting pets roam freely. The detached screened-in sunroom adds even more functional living space, creating the perfect indoor-outdoor retreat. With major systems like HVAC, roof, windows, and water heater all brand new, this home delivers peace of mind along with style. This is not your typical renovation. This is the one buyers have been waiting for
Sold for $530,000
Zestimate®
$530,000
4410 Ockford Ln, Bowie, MD 20715
4beds
1,872sqft
Single Family Residence
Built in 1966
9,139 Square Feet Lot
$530,000 Zestimate®
$283/sqft
$3,532 Estimated rent
Home value
$530,000
$477,000 - $588,000
$3,532/mo
Zestimate® history
Owner options
List your home for rent
$3,532/mo
Rent Zestimate®
Find your next renter with Zillow Rental Manager. Plus, with online applications, you can quickly screen prospective tenants – for free.
$3,532/mo
Rent Zestimate®
Refinance and save
$3,420/mo
Est. payment
Refinancing to a lower rate could help reduce your monthly payments and save thousands over the life of the loan.
$3,420/mo
Est. payment
Explore your selling options
Work with a Zillow partner agent
Leverage their expertise and Zillow's premium Showcase listings to get your home seen by more buyers.
Get startedList with your own agent
Get your home in front of millions of buyers by listing it on Zillow.
Learn how to do itSell it yourself
Take full control of how buyers see your home on Zillow by listing For Sale by Owner (FSBO).
List your homeWhat's special
High-end finishesCompletely renovated move-in-ready homeLuxury design throughoutStriking shower wall designCustom non-cookie-cutter feelHuge storage shed
Zillow last checked:
Listing updated:
Listed by:
Joseph Obeid 301-741-7411,
Samson Properties,
Listing Team: The One Street Company, Co-Listing Team: The One Street Company,Co-Listing Agent: Shereen Obeid 410-491-0635,
Samson Properties
Bought with:
Zoila Hernandez, 0225260485
Smart Realty, LLC
Source: Bright MLS,MLS#: MDPG2197596
Facts & features
Interior
Bedrooms & bathrooms
- Bedrooms: 4
- Bathrooms: 3
- Full bathrooms: 2
- 1/2 bathrooms: 1
- Main level bathrooms: 1
Rooms
- Room types: Living Room, Dining Room, Primary Bedroom, Bedroom 2, Bedroom 3, Bedroom 4, Kitchen, Family Room, Foyer, Laundry, Other, Utility Room, Bathroom 2, Primary Bathroom
Primary bedroom
- Features: Attached Bathroom, Bathroom - Walk-In Shower, Ceiling Fan(s), Flooring - Luxury Vinyl Plank, Lighting - Ceiling, Lighting - LED
- Level: Upper
- Area: 169 Square Feet
- Dimensions: 13 X 13
Bedroom 2
- Level: Unspecified
- Area: 143 Square Feet
- Dimensions: 11 X 13
Bedroom 2
- Features: Flooring - Luxury Vinyl Plank, Lighting - Ceiling, Lighting - LED, Ceiling Fan(s)
- Level: Upper
Bedroom 3
- Level: Unspecified
- Area: 130 Square Feet
- Dimensions: 10 X 13
Bedroom 3
- Features: Flooring - Luxury Vinyl Plank, Lighting - LED, Lighting - Ceiling, Ceiling Fan(s)
- Level: Upper
Bedroom 4
- Features: Flooring - Luxury Vinyl Plank, Lighting - LED, Lighting - Ceiling, Ceiling Fan(s)
- Level: Upper
- Area: 117 Square Feet
- Dimensions: 9 X 13
Primary bathroom
- Features: Attached Bathroom, Bathroom - Walk-In Shower, Built-in Features, Flooring - Ceramic Tile, Lighting - LED, Lighting - Pendants
- Level: Upper
Bathroom 2
- Features: Bathroom - Tub Shower, Bathroom - Stall Shower, Built-in Features, Flooring - Ceramic Tile, Lighting - LED, Lighting - Pendants, Lighting - Ceiling
- Level: Upper
Dining room
- Features: Dining Area, Flooring - Luxury Vinyl Plank, Lighting - Pendants, Lighting - LED, Lighting - Ceiling
- Level: Main
- Area: 132 Square Feet
- Dimensions: 11 X 12
Family room
- Features: Dining Area, Flooring - Luxury Vinyl Tile, Lighting - LED, Lighting - Ceiling, Recessed Lighting, Living/Dining Room Combo
- Level: Main
- Area: 198 Square Feet
- Dimensions: 11 X 18
Foyer
- Features: Flooring - Luxury Vinyl Tile, Lighting - Pendants
- Level: Main
Kitchen
- Features: Breakfast Bar, Breakfast Nook, Breakfast Room, Countertop(s) - Quartz, Dining Area, Flooring - Luxury Vinyl Tile, Kitchen Island, Eat-in Kitchen, Kitchen - Electric Cooking, Lighting - Ceiling, Lighting - LED, Recessed Lighting, Pantry
- Level: Main
- Area: 99 Square Feet
- Dimensions: 9 X 11
Laundry
- Level: Unspecified
Living room
- Features: Built-in Features, Fireplace - Wood Burning, Flooring - Luxury Vinyl Plank, Lighting - Ceiling, Lighting - LED, Recessed Lighting, Living/Dining Room Combo
- Level: Main
- Area: 286 Square Feet
- Dimensions: 13 X 22
Other
- Level: Main
Utility room
- Level: Unspecified
Heating
- Forced Air, Natural Gas
Cooling
- Ceiling Fan(s), Central Air, Electric
Appliances
- Included: Dishwasher, Dryer, Oven/Range - Electric, Refrigerator, Washer, Microwave, Gas Water Heater
- Laundry: Has Laundry, Dryer In Unit, Washer In Unit, Main Level, Laundry Room
Features
- Combination Kitchen/Living, Dining Area, Primary Bath(s), Bathroom - Tub Shower, Bathroom - Walk-In Shower, Breakfast Area, Built-in Features, Ceiling Fan(s), Combination Dining/Living, Combination Kitchen/Dining, Efficiency, Family Room Off Kitchen, Open Floorplan, Formal/Separate Dining Room, Eat-in Kitchen, Kitchen - Gourmet, Kitchen Island, Kitchen - Efficiency, Kitchen - Table Space, Pantry, Recessed Lighting, High Ceilings
- Flooring: Luxury Vinyl, Tile/Brick
- Doors: Sliding Glass, Storm Door(s)
- Windows: Screens
- Has basement: No
- Number of fireplaces: 1
- Fireplace features: Brick, Wood Burning, Screen
Interior area
- Total structure area: 1,872
- Total interior livable area: 1,872 sqft
- Finished area above ground: 1,872
- Finished area below ground: 0
Property
Parking
- Total spaces: 3
- Parking features: Garage Door Opener, Garage Faces Front, Inside Entrance, Asphalt, Lighted, Parking Space Conveys, Driveway, Paved, Attached
- Attached garage spaces: 1
- Uncovered spaces: 2
Accessibility
- Accessibility features: Entry Slope <1', Accessible Entrance
Features
- Levels: Two
- Stories: 2
- Patio & porch: Patio, Terrace
- Exterior features: Extensive Hardscape, Lighting, Street Lights
- Pool features: None
- Fencing: Full
- Has view: Yes
- View description: Garden
Lot
- Size: 9,139 Square Feet
- Features: Cleared, Front Yard, Landscaped, Rear Yard
Details
- Additional structures: Above Grade, Below Grade, Outbuilding
- Parcel number: 17141613447
- Zoning: RSF95
- Special conditions: Standard
Construction
Type & style
- Home type: SingleFamily
- Architectural style: Colonial
- Property subtype: Single Family Residence
Materials
- Frame
- Foundation: Slab
- Roof: Architectural Shingle
Condition
- Excellent,Very Good
- New construction: No
- Year built: 1966
- Major remodel year: 2026
Details
- Builder model: GLADSTONE
Utilities & green energy
- Sewer: Public Sewer
- Water: Public
- Utilities for property: Cable Available, Multiple Phone Lines, Natural Gas Available, Cable
Green energy
- Energy efficient items: Appliances, HVAC, Lighting
Community & HOA
Community
- Subdivision: Overbrook
HOA
- Has HOA: No
Location
- Region: Bowie
- Municipality: Bowie
Financial & listing details
- Price per square foot: $283/sqft
- Tax assessed value: $422,167
- Annual tax amount: $6,934
- Date on market: 5/1/2026
- Listing agreement: Exclusive Right To Sell
- Listing terms: Conventional,FHA,VA Loan,Cash
- Ownership: Fee Simple
Price history
| Date | Event | Price |
|---|---|---|
| 6/26/2026 | Sold | $530,000-2.8%$283/sqft |
Source:  Bright MLS #MDPG2197596 Report a problem Bright MLS #MDPG2197596 Report a problem | ||
| 6/1/2026 | Contingent | $545,000$291/sqft |
Source: Bright MLS #MDPG2197596 Report a problem | ||
| 5/21/2026 | Price change | $545,000-0.4%$291/sqft |
Source: Bright MLS #MDPG2197596 Report a problem | ||
| 5/15/2026 | Price change | $547,000-0.5%$292/sqft |
Source: Bright MLS #MDPG2197596 Report a problem | ||
| 5/1/2026 | Listed for sale | $549,900+37.5%$294/sqft |
Source: Bright MLS #MDPG2197596 Report a problem | ||
| 3/5/2026 | Sold | $400,000+158.2%$214/sqft |
Source: Public Record Report a problem | ||
| 10/8/1998 | Sold | $154,900$83/sqft |
Source: Public Record Report a problem | ||
Public tax history
| Year | Property taxes | Tax assessment |
|---|---|---|
| 2025 | $6,971 +31% | $406,000 +5.5% |
| 2024 | $5,319 +6.3% | $384,900 +5.8% |
| 2023 | $5,006 +6.9% | $363,800 +6.2% |
| 2022 | $4,681 +6% | $342,700 +5.6% |
| 2021 | $4,415 +6.2% | $324,667 +5.9% |
| 2020 | $4,158 +4.2% | $306,633 +10.1% |
| 2019 | $3,989 | $278,533 |
| 2018 | -- | $278,533 +3.7% |
| 2017 | $3,989 +23.4% | $268,467 +3.9% |
| 2016 | $3,232 | $258,400 +2.3% |
| 2015 | $3,232 | $252,700 +2.3% |
| 2014 | $3,232 | $247,000 +2.4% |
| 2013 | -- | $241,300 |
| 2012 | -- | $241,300 |
| 2011 | -- | $241,300 -29% |
| 2010 | -- | $339,710 +10.3% |
| 2009 | -- | $307,862 +11.5% |
| 2008 | -- | $276,016 +13% |
| 2007 | -- | $244,170 +12.3% |
| 2006 | -- | $217,480 +14% |
| 2005 | -- | $190,790 +16.3% |
| 2004 | -- | $164,100 |
| 2003 | -- | $164,100 +6.4% |
| 2002 | -- | $154,226 +14.7% |
| 2001 | -- | $134,480 |
Find assessor info on the county website
Neighborhood: 20715
Nearby homes
- $432,100-- bd2 ba1.5k sqft4408 Ockford Ln, Bowie, MD 20715Off Market
- $465,0005 bd2 ba2.3k sqft4412 Ockford Ln, Bowie, MD 20715Sold

- $449,7003 bd2 ba1.5k sqft4411 Olando Ln, Bowie, MD 20715Off Market
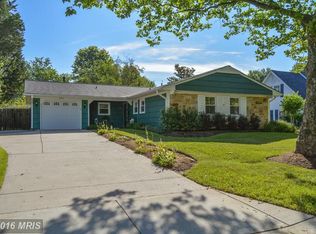
- $455,300-- bd2 ba1.5k sqft4409 Olando Ln, Bowie, MD 20715Off Market
- $454,2004 bd2 ba1.5k sqft4406 Ockford Ln, Bowie, MD 20715Off Market
- $440,0003 bd2 ba1.5k sqft4414 Ockford Ln, Bowie, MD 20715Sold
- $453,300-- bd2 ba1.7k sqft4413 Olando Ln, Bowie, MD 20715Off Market
- $453,300-- bd2 ba1.8k sqft4407 Olando Ln, Bowie, MD 20715Off Market
Nearby schools
GreatSchools rating
- 7/10Yorktown Elementary SchoolGrades: K-5Distance: 0.3 mi
- 6/10Samuel Ogle Middle SchoolGrades: 6-8Distance: 0.3 mi
- 4/10Bowie High SchoolGrades: 9-12Distance: 1.1 mi
Schools provided by the listing agent
- District: Prince George's County Public Schools
Source: Bright MLS. This data may not be complete. We recommend contacting the local school district to confirm school assignments for this home.
Get a cash offer in 3 minutes
Find out how much your home could sell for in as little as 3 minutes with a no-obligation cash offer.
Estimated market value
$530,000
Get a cash offer in 3 minutes
Find out how much your home could sell for in as little as 3 minutes with a no-obligation cash offer.
Estimated market value
$530,000
- Maryland
- Prince Georges County
- Bowie
- 20715
- 4410 Ockford Ln
Nearby cities
Nearby neighborhoods
Nearby zip codes
Other Bowie Topics
