Skip main navigation
Sold for $310,000
  • $310,000

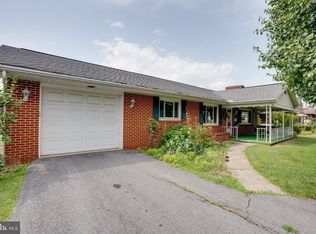
    4410 Old Us Highway 322, Reedsville, PA 17084

    4beds
    2,690sqft
    Single Family Residence
    Built in 1948
    0.46 Acres Lot
    $320,300 Zestimate®
    $115/sqft
    $2,115 Estimated rent

    Home value

    $320,300

    Estimated sales range

    Not available

    $2,115/mo

    Zestimate® history
    Loading
    Loading...

    Owner options

    List your home for rent

    $2,115/mo

    Rent Zestimate®

    Find your next renter with Zillow Rental Manager. Plus, with online applications, you can quickly screen prospective tenants – for free.

    Learn more

    $2,115/mo

    Rent Zestimate®

    Refinance and save

    $2,040/mo

    Est. payment

    Refinancing to a lower rate could help reduce your monthly payments and save thousands over the life of the loan.

    See today's rates

    $2,040/mo

    Est. payment

    Explore your selling options

    Work with a Zillow partner agent

    Leverage their expertise and Zillow's premium Showcase listings to get your home seen by more buyers.

    Get started

    List with your own agent

    Get your home in front of millions of buyers by listing it on Zillow.

    Learn how to do it

    Sell it yourself

    Take full control of how buyers see your home on Zillow by listing For Sale by Owner (FSBO).

    List your home

    What's special

    Full second kitchenCustom cherry kitchenLarge family roomLarge level yardUnique ornate front walkwayBuilt-in bookcaseCentral ac
    Finely crafted with outstanding workmanship. Replacement windows, built-in bookcase, tile baths, brick fireplace with pellet insert, central AC, recent custom cherry kitchen fully equipped, 6 panel wood doors, semi-finished garage with lots of cabinets, counter space and loft storage, full second kitchen, large family room, office or hobby room lower level, built-in drawers and storage in primary bedroom, unique ornate front walkway, large level yard, large storage shed, custom features and built-ins throughout.

    Zillow last checked:

    Listing updated:

    Listed by:

    Doug Sellers 717-250-1567,

    Sellers Real Estate,

    Co-Listing Team: Jacki & Brian Rutter, Co-Listing Agent: Brian Rutter 814-571-9776,

    Keller Williams Advantage Realty

    Bought with:

    Brian Rutter, RS337245

    Keller Williams Advantage Realty

    Source: Bright MLS,MLS#: PAMF2052420MLS Logo

    Facts & features

    Interior

    Bedrooms & bathrooms
    • Bedrooms: 4
    • Bathrooms: 3
    • Full bathrooms: 2
    • 1/2 bathrooms: 1
    • Main level bathrooms: 1
    • Main level bedrooms: 2
    Bedroom 1
    • Level: Main
    • Area: 144 Square Feet
    • Dimensions: 12 x 12
    Bedroom 2
    • Level: Main
    • Area: 132 Square Feet
    • Dimensions: 12 x 11
    Bedroom 3
    • Features: Walk-In Closet(s), Built-in Features
    • Level: Upper
    • Area: 208 Square Feet
    • Dimensions: 16 x 13
    Bedroom 4
    • Features: Flooring - HardWood
    • Level: Upper
    • Area: 99 Square Feet
    • Dimensions: 11 x 9
    Bathroom 1
    • Level: Main
    Bathroom 2
    • Level: Upper
    Dining room
    • Features: Ceiling Fan(s), Flooring - HardWood
    • Level: Main
    • Area: 132 Square Feet
    • Dimensions: 12 x 11
    Family room
    • Level: Lower
    • Area: 253 Square Feet
    • Dimensions: 23 x 11
    Game room
    • Level: Lower
    • Area: 130 Square Feet
    • Dimensions: 13 x 10
    Other
    • Level: Lower
    • Area: 72 Square Feet
    • Dimensions: 9 x 8
    Kitchen
    • Features: Built-in Features
    • Level: Main
    • Area: 96 Square Feet
    • Dimensions: 12 x 8
    Kitchen
    • Level: Lower
    • Area: 108 Square Feet
    • Dimensions: 12 x 9
    Living room
    • Features: Fireplace - Wood Burning, Flooring - HardWood, Built-in Features
    • Level: Main
    • Area: 322 Square Feet
    • Dimensions: 23 x 14
    Other
    • Level: Lower
    Storage room
    • Level: Lower
    Utility room
    • Level: Lower
    Heating
    • Baseboard, Forced Air, Wood Stove, Electric, Oil, Wood
    Cooling
    • Central Air, Electric
    Appliances
    • Included: Dishwasher, Exhaust Fan, Oven/Range - Electric, Range Hood, Refrigerator, Water Heater, Electric Water Heater
    • Laundry: In Basement
    Features
    • 2nd Kitchen, Attic, Bathroom - Tub Shower, Built-in Features, Cedar Closet(s), Formal/Separate Dining Room, Plaster Walls
    • Flooring: Carpet, Hardwood, Tile/Brick, Vinyl, Wood
    • Windows: Casement, Double Hung, Double Pane Windows, Energy Efficient, Replacement, Vinyl Clad, Window Treatments
    • Basement: Full,Partially Finished
    • Number of fireplaces: 1
    • Fireplace features: Brick, Insert, Pellet Stove
    Interior area
    • Total structure area: 3,070
    • Total interior livable area: 2,690 sqft
    • Finished area above ground: 1,890
    • Finished area below ground: 800

    Property

    Parking
    • Total spaces: 6
    • Parking features: Storage, Garage Faces Front, Garage Door Opener, Asphalt, Private, Attached, Driveway
    • Attached garage spaces: 2
    • Uncovered spaces: 4
    • Details: Garage Sqft: 680
    Accessibility
    • Accessibility features: 2+ Access Exits, Accessible Doors, Accessible Hallway(s), >84" Garage Door, Doors - Swing In
    Features
    • Levels: Three
    • Stories: 3
    • Patio & porch: Porch
    • Exterior features: Awning(s), Rain Gutters, Play Equipment, Sidewalks, Street Lights
    • Pool features: None
    • Frontage length: Road Frontage: 100
    Lot
    • Size: 0.46 Acres
    • Dimensions: 100 x 200
    • Features: Level, Front Yard, Rear Yard, Suburban
    Details
    • Additional structures: Above Grade, Below Grade, Outbuilding
    • Parcel number: 1413106
    • Zoning: RESIDENTIAL
    • Zoning description: Single family homes
    • Special conditions: Standard

    Construction

    Type & style
    • Home type: SingleFamily
    • Architectural style: Traditional,Craftsman
    • Property subtype: Single Family Residence
    Materials
    • Brick
    • Foundation: Block
    • Roof: Shingle
    Condition
    • Very Good
    • New construction: No
    • Year built: 1948

    Utilities & green energy

    • Electric: 200+ Amp Service
    • Sewer: Public Sewer
    • Water: Public

    Community & neighborhood

    Location
    • Region: Reedsville
    • Subdivision: Gardenview
    • Municipality: BROWN TWP

    Other

    Other facts
    • Listing agreement: Exclusive Agency
    • Listing terms: Cash,Conventional,PHFA,USDA Loan,Farm Credit Service,FHA,VA Loan
    • Ownership: Fee Simple
    • Road surface type: Paved

    Price history

    DateEventPrice
    12/2/2025Sold$310,000+3.7%$115/sqft
    Source: Bright MLS #PAMF2052420 Report a problem
    10/22/2025Contingent$299,000$111/sqft
    Source: Bright MLS #PAMF2052420 Report a problem
    10/13/2025Price change$299,000-3.2%$111/sqft
    Source: Bright MLS #PAMF2052420 Report a problem
    8/19/2025Listed for sale$309,000$115/sqft
    Source: Bright MLS #PAMF2052420 Report a problem
    10/16/2023Listing removed--
    Source: CPMLS #27683 Report a problem
    10/2/2023Listed for sale$309,000+42.4%$115/sqft
    Source: CPMLS #27683 Report a problem
    1/27/2020Listing removed$217,000$81/sqft
    Source: Smeltz & Aumiller Real Estate, LLC #26184 Report a problem
    12/6/2019Pending sale$217,000$81/sqft
    Source: Smeltz & Aumiller Real Estate, LLC #26184 Report a problem
    11/26/2019Listed for sale$217,000+100.9%$81/sqft
    Source: Smeltz & Aumiller Real Estate, LLC #26184 Report a problem
    1/19/2000Sold$108,000$40/sqft
    Source: Agent Provided Report a problem

    Public tax history

    YearProperty taxesTax assessment
    2025$3,773 +2.7%$65,850
    2024$3,674 $65,850
    2023$3,674 $65,850
    2022$3,674 +1.8%$65,850
    2021$3,608 +3.8%$65,850
    2019$3,475 $65,850
    2018$3,475 $65,850
    2017-- $65,850
    2016-- $65,850
    2015-- $65,850
    2012-- $65,850
    2011-- $65,850

    Find assessor info on the county website

    Neighborhood: 17084

    Nearby schools

    GreatSchools rating
    Schools provided by the listing agent
    • Elementary: Indian Valley
    • Middle: Mifflin County Middle
    • High: Mifflin County High
    • District: Mifflin County

    Source: Bright MLS. This data may not be complete. We recommend contacting the local school district to confirm school assignments for this home.

    Get pre-qualified for a loan
    At Zillow Home Loans, we can pre-qualify you in as little as 5 minutes with no impact to your credit score.

    An equal housing lender. NMLS #10287.