Skip main navigation
Pending
  • $319,900

    4410 Pintail St, Big Lake, MN 55309

    3beds
    1,666sqft
    : 
    $2,038/mo
    Get pre-qualified
    Single Family
    Built in 1995
    0.39 Acres Lot
    $-- Zestimate®
    $192/sqft
    $-- HOA

    What's special

    Huge fenced in backyardStorage shedOffice nookEat-in kitchenAbundant cabinet spaceOpen-concept kitchenLarge family room
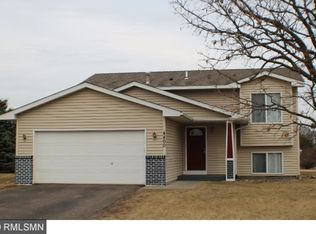
    Welcome home to this well-maintained Big Lake property featuring 3 bedrooms, 2 full bathrooms, and an attached 2-car garage with a large gravel pad for extra parking. The open-concept kitchen offers abundant cabinet space, an eat-in kitchen and a pass-through to the dining room, creating a functional layout for everyday living and entertaining. The upstairs features large open living room with vaulted ceilings, dining area, kitchen, two bedrooms including the primary bedroom with a walk-in closet and a spacious full bath, while the finished lower level offers additional living space with a large family room, office nook, 3rd bedroom and a full bathroom with jacuzzi tub. Enjoy outdoor living with a HUGE fenced in backyard with storage shed and deck, perfect for relaxing and kids/pets. Convenient location near brand new park, schools, and quick access to Hwy 10 for easy commuting. A great opportunity in a quiet, established neighborhood.
    28 days
    945
    62

    Likely to sell faster than

    Zillow last checked:

    Listing updated:

    Listed by:

    Shelly Halvorson 320-292-0672,

    Keller Williams Integrity NW

    Source: NorthstarMLS as distributed by MLS GRID,MLS#: 7121286MLS Logo

      Facts & features

      Interior

      Bedrooms & bathrooms
      • Bedrooms: 3
      • Bathrooms: 2
      • Full bathrooms: 2
      Bedroom
      • Level: Main
      • Area: 156 Square Feet
      • Dimensions: 12x13
      Bedroom 2
      • Level: Main
      • Area: 108 Square Feet
      • Dimensions: 12x9
      Bedroom 3
      • Level: Basement
      • Area: 99 Square Feet
      • Dimensions: 11x9
      Kitchen
      • Level: Main
      • Area: 204 Square Feet
      • Dimensions: 17x12
      Living room
      • Level: Main
      • Area: 238 Square Feet
      • Dimensions: 17x14
      Living room
      • Level: Basement
      • Area: 242 Square Feet
      • Dimensions: 22x11
      Office
      • Level: Basement
      • Area: 143 Square Feet
      • Dimensions: 11x13
      Heating
      • Fireplace(s)
      Cooling
      • Central Air
      Appliances
      • Included: Dishwasher, Dryer, Gas Water Heater, Microwave, Range, Refrigerator, Washer, Water Softener Owned
      • Laundry: In Basement
      Features
      • Basement: Block
      • Number of fireplaces: 1
      • Fireplace features: Gas
      Interior area
      • Total structure area: 2,499
      • Total interior livable area: 1,666 sqft
      • Finished area above ground: 833
      • Finished area below ground: 833

      Property

      Parking
      • Total spaces: 2
      • Parking features: Attached, Asphalt
      • Attached garage spaces: 2
      Accessibility
      • Accessibility features: None
      Features
      • Levels: Multi/Split
      • Patio & porch: Deck
      • Pool features: None
      • Fencing: Chain Link
      Lot
      • Size: 0.39 Acres
      • Features: Corner Lot, Tree Coverage - Light
      Details
      • Additional structures: Storage Shed
      • Foundation area: 833
      • Parcel number: 65004750224
      • Zoning description: Residential-Single Family

      Construction

      Type & style
      • Home type: SingleFamily
      • Property subtype: Single Family
      Materials
      • Block
      • Roof: Age Over 8 Years,Asphalt
      Condition
      • New construction: No
      • Year built: 1995

      Utilities & green energy

      • Electric: Circuit Breakers, Power Company: Xcel Energy
      • Gas: Natural Gas
      • Sewer: City Sewer/Connected
      • Water: City Water/Connected

      Community & HOA

      Community
      • Subdivision: Lake Ridge Second Add
      HOA
      • Has HOA: No
      Location
      • Region: Big Lake

      Financial & listing details

      • Price per square foot: $192/sqft
      • Tax assessed value: $297,100
      • Annual tax amount: $3,569
      • Date on market: 8/4/2026
      • Cumulative days on market: 29 days

        Estimated market value

        Not available

        Estimated sales range

        Not available

        Not available

        Price history

        DateEventPrice
        8/20/2026Pending sale$319,900$192/sqft
        Source: NorthstarMLS as distributed by MLS GRID #7121286 Report a problem
        8/4/2026Listed for sale$319,900+82.3%$192/sqft
        Source: NorthstarMLS as distributed by MLS GRID #7121286 Report a problem
        7/8/2016Sold$175,500-7.6%$105/sqft
        Source: NorthstarMLS as distributed by MLS GRID #4692221 Report a problem
        3/21/2016Listed for sale$189,900+72.6%$114/sqft
        Source: Fish MLS Realty #4692221 Report a problem
        12/10/2012Sold$110,000$66/sqft
        Source: Lake Superior Area Realtors as distributed by MLS GRID #1932032 Report a problem
        10/1/2012Sold$110,000+0.1%$66/sqft
        Source: Agent Provided Report a problem
        9/18/2012Price change$109,900-8.3%$66/sqft
        Source: Homepath #4163822 Report a problem
        9/8/2012Price change$119,900-7.7%$72/sqft
        Source: Homepath #4163822 Report a problem
        8/29/2012Listed for sale$129,900-7.1%$78/sqft
        Source: Homepath #4163822 Report a problem
        7/12/2012Listing removed$139,900$84/sqft
        Source: Homepath #4163822 Report a problem
        6/16/2012Listed for sale$139,900-26.3%$84/sqft
        Source: Edina Realty #4163822 Report a problem
        11/28/2011Sold$189,925+89.9%$114/sqft
        Source: Public Record Report a problem
        8/21/2011Price change$100,000+5.6%$60/sqft
        Source: Alliance Real Estate, LLC #4007470 Report a problem
        8/9/2011Price change$94,703-10%$57/sqft
        Source: Alliance Real Estate, LLC #4007470 Report a problem
        4/19/2011Price change$105,225-10%$63/sqft
        Source: Alliance Real Estate, LLC #4007470 Report a problem
        3/20/2011Price change$116,917-10%$70/sqft
        Source: Alliance Real Estate, LLC #4007470 Report a problem
        3/8/2011Price change$129,908-19%$78/sqft
        Source: Alliance Real Estate, LLC #4007470 Report a problem
        3/3/2011Price change$160,380-10%$96/sqft
        Source: Alliance Real Estate, LLC #4007470 Report a problem
        2/12/2011Price change$178,200-10%$107/sqft
        Source: Alliance Real Estate, LLC #4007470 Report a problem
        1/24/2011Listed for sale$198,000+10.6%$119/sqft
        Source: Alliance Real Estate, LLC #4007470 Report a problem
        6/15/2007Sold$179,000-0.2%$107/sqft
        Source: Public Record Report a problem
        1/5/2005Sold$179,400+12.5%$108/sqft
        Source: Public Record Report a problem
        11/7/2002Sold$159,500$96/sqft
        Source: Public Record Report a problem

        Public tax history

        YearProperty taxesTax assessment
        2025$3,660 +0.9%$277,289 +1%
        2024$3,626 +0.6%$274,564 -2%
        2023$3,604 +13.2%$280,059 +4.7%
        2022$3,184 -3.9%$267,524 +31%
        2021$3,314 +10.1%$204,200 +17%
        2020$3,010 -9.2%$174,547 -10.2%
        2019$3,314 +10.1%$194,300 +8%
        2018$3,010 +15.7%$179,900 +8.5%
        2017$2,602 +5.6%$165,800 +12.3%
        2016$2,464 +18.1%$147,700 +26.3%
        2015$2,086 $116,900 +4%
        2014$2,086 +18.5%$112,400 +13.5%
        2013$1,760 +1.1%$99,000 +0.5%
        2012$1,741 -1.6%$98,500 -6.3%
        2011$1,769 -0.4%$105,100 -24.6%
        2010$1,776 -12.6%$139,400 -11.7%
        2009$2,032 -17.6%$157,900 -8.3%
        2008$2,465 +12.6%$172,200 -1.1%
        2007$2,190 +2.3%$174,200 +4.6%
        2006$2,141 +3.8%$166,500 +6.9%
        2005$2,062 +11.8%$155,700 +15%
        2004$1,845 +7.3%$135,400 +12%
        2003$1,720 +10.5%$120,900 +10%
        2002$1,555 -28.1%$109,900 +8.5%
        2001$2,162 $101,300
        Find assessor info on the county website

        Monthly payment

        Est. payment

        Payment breakdown

        Explore the cost of this home by adjusting the details. Changes won't be saved.
        All calculations are estimates and provided by Zillow, Inc. for informational purposes only. Actual amounts may vary.
        HOA fees may include property taxes on listings classified as Co-Ops. Contact the listing agent and/or owner for fee details.
        See how much you could borrow to make a competitive offer.

        Climate risks

        Neighborhood: 55309

        Getting around

        0 / 100
        Car-Dependent
        26 / 100
        Somewhat Bikeable

        Nearby schools

        GreatSchools rating

        A local agent can set up tours, give advice and negotiate with sellers.

        Browse local experts