Skip main navigation
For sale
  • Price cut: $20K (6/22)
    $479,000

    4410 Quail Lndg, Powell, OH 43065

    3beds
    1,752sqft
    : 
    Loading
    Get pre-qualified
    Single Family Residence
    Built in 2019
    9,147 Square Feet Lot
    $-- Zestimate®
    $273/sqft
    $38/mo HOA

    What's special

    Private paver patioOpen-concept floor planVersatile main-level denStainless steel appliancesLarge fenced backyardUpper-level laundry roomCenter island
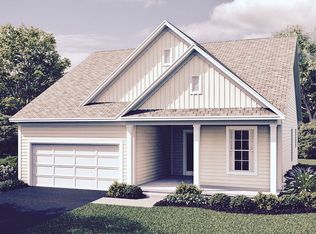
    Welcome to this beautifully maintained home in the highly sought-after neighborhood of Clarkshaw Meadows where style, comfort, and functionality come together seamlessly. The open-concept floor plan is designed for modern living and entertaining, featuring durable LVP flooring throughout the main living areas. The stylish kitchen showcases quartz countertops, stainless steel appliances, a center island, and abundant cabinetry. A versatile main-level den provides the ideal space for a home office, study, or quiet retreat. Upstairs, you'll find three generously sized bedrooms, including a private primary suite with an ensuite bath, along with the convenience of an upper-level laundry room. Step outside to enjoy a private paver patio overlooking the large fenced backyard--an ideal setting for relaxing, entertaining, or letting pets play. Combining comfort, convenience, and outdoor enjoyment, this home is perfectly suited for a growing family.
    29 days
    |
    1,257
    |
    64
    |

    Likely to sell faster than

    Zillow last checked:

    Listing updated:

    Listed by:

    Todd V Berrien 614-477-3077,

    Coldwell Banker Realty,

    Tina A Murdick 614-314-4206,

    Coldwell Banker Realty

    Source: Columbus and Central Ohio Regional MLS ,MLS#: 226022390MLS Logo

    Loading...

      Facts & features

      Interior

      Bedrooms & bathrooms
      • Bedrooms: 3
      • Bathrooms: 3
      • Full bathrooms: 2
      • 1/2 bathrooms: 1
      Cooling
      • Central Air
      Appliances
      • Included: Dishwasher, Gas Range, Gas Water Heater, Microwave, Refrigerator
      • Laundry: Electric Dryer Hookup
      Features
      • Flooring: Wood, Carpet, Vinyl
      • Windows: Insulated Windows
      • Basement: Crawl Space,Full
      • Number of fireplaces: 1
      • Fireplace features: Gas Log
      • Common walls with other units/homes: No Common Walls
      Interior area
      • Total structure area: 1,752
      • Total interior livable area: 1,752 sqft

      Property

      Parking
      • Total spaces: 2
      • Parking features: Garage Door Opener, Attached
      • Garage spaces: 2
      Features
      • Levels: Two
      • Patio & porch: Porch, Patio
      • Fencing: Fenced
      Lot
      • Size: 9,147 Square Feet
      Details
      • Parcel number: 41933012023000
      • Special conditions: Standard

      Construction

      Type & style
      • Home type: SingleFamily
      • Architectural style: Craftsman
      • Property subtype: Single Family Residence
      Condition
      • New construction: No
      • Year built: 2019

      Utilities & green energy

      • Sewer: Public Sewer
      • Water: Public

      Community & HOA

      Community
      • Subdivision: Clarkshaw Meadows
      HOA
      • Has HOA: Yes
      • Amenities included: Sidewalk
      • HOA fee: $450 annually
      Location
      • Region: Powell

      Financial & listing details

      • Price per square foot: $273/sqft
      • Tax assessed value: $372,000
      • Annual tax amount: $5,957
      • Date on market: 6/18/2026

        Estimated market value

        Not available

        Estimated sales range

        Not available

        Not available

        Price history

        DateEventPrice
        6/22/2026Price change$479,000-4%$273/sqft
        Source: Columbus and Central Ohio Regional MLS #226022390 Report a problem
        6/7/2026Price change$499,000-2%$285/sqft
        Source: Columbus and Central Ohio Regional MLS #226018865 Report a problem
        5/29/2026Listed for sale$509,000+54.1%$291/sqft
        Source: Columbus and Central Ohio Regional MLS #226018865 Report a problem
        11/7/2019Sold$330,200$188/sqft
        Source: Public Record Report a problem

        Public tax history

        YearProperty taxesTax assessment
        2025$5,957 0%$130,210
        2024$5,959 +2.7%$130,210
        2023$5,804 +5.4%$130,210 +18.6%
        2022$5,509 0%$109,760
        2021$5,510 +0.6%$109,760
        2020$5,477 +142.5%$109,760 +397.8%
        2019$2,258 $22,050
        2018-- --
        Find assessor info on the county website

        Monthly payment

        Est. payment

        Payment breakdown

        Explore the cost of this home by adjusting the details. Changes won't be saved.
        All calculations are estimates and provided by Zillow, Inc. for informational purposes only. Actual amounts may vary.
        HOA fees may include property taxes on listings classified as Co-Ops. Contact the listing agent and/or owner for fee details.
        Mortgage interest rates are dependent on a number of factors, including credit score, down payment, and repayment length. Interest rate data provided by Zillow Group Marketplace, Inc. as of 1/1/1970 from various mortgage lenders with which we have lead or other similar arrangements; the Estimated Payment is an average of those rates.
        See how much you could borrow to make a competitive offer.

        Climate risks

        Neighborhood: 43065

        Getting around

        1 / 100
        Car-Dependent
        25 / 100
        Somewhat Bikeable

        Nearby schools

        GreatSchools rating

        A local agent can set up tours, give advice and negotiate with sellers.

        A local lender can help you make sure your offer is ready when you are.

        Browse local experts

        Similar homes