Special Financing Available for 4410 Raspe Ave -- 4.99% interest rate for a 30-year fixed rate! Built in 1910, this charming 1,712-square-foot Craftsman Foursquare blends timeless character with practical, modern living. The four-bedroom, two-bathroom layout showcases rich historic woodwork, sweeping natural light, and a warm mix of hardwood and carpet flooring throughout. At the heart of the residence, the modernized kitchen comes equipped with an eat-in island, gas range, built-in microwave, and dishwasher, while the overall layout flows seamlessly for both daily relaxation and entertaining. Practical additions like a dedicated basement laundry area enhance the ease of everyday life. Set on a generous 0.24-acre lot, the exterior provides an expansive yard ideal for gardening, outdoor dining, or play, complemented by an extended driveway with off-street parking for up to four vehicles. Carefully maintained to preserve its original architectural charm, this home delivers classic turn-of-the-century craftsmanship alongside essential modern conveniences.
For sale
$309,900
4410 Raspe Ave, Baltimore, MD 21206
4beds
1,712sqft
Single Family Residence
Built in 1910
10,498 Square Feet Lot
$311,200 Zestimate®
$181/sqft
$-- HOA
What's special
Modernized kitchenRich historic woodworkSweeping natural lightGas rangeBuilt-in microwaveFour-bedroom two-bathroom layoutEat-in island
- 14 days
- 734
- 97
Likely to sell faster than
Zillow last checked:
Listing updated:
Listed by:
Kelsey Hurson 443-472-8757,
Compass (443) 873-3585,
Listing Team: Hudler Homes
Source: Bright MLS,MLS#: MDBA2231158
Facts & features
Interior
Bedrooms & bathrooms
- Bedrooms: 4
- Bathrooms: 2
- Full bathrooms: 2
- Main level bathrooms: 1
Basement
- Area: 780
Heating
- Radiator, Natural Gas
Cooling
- Window Unit(s), Electric
Appliances
- Included: Microwave, Dishwasher, Disposal, Dryer, Oven/Range - Gas, Refrigerator, Washer, Water Heater, Gas Water Heater
- Laundry: In Basement
Features
- Plaster Walls
- Flooring: Hardwood, Carpet, Wood
- Basement: Other
- Has fireplace: No
Interior area
- Total structure area: 2,492
- Total interior livable area: 1,712 sqft
- Finished area above ground: 1,712
- Finished area below ground: 0
Property
Parking
- Total spaces: 4
- Parking features: Driveway
- Uncovered spaces: 4
Accessibility
- Accessibility features: None
Features
- Levels: Three
- Stories: 3
- Pool features: None
Lot
- Size: 10,498 Square Feet
Details
- Additional structures: Above Grade, Below Grade
- Parcel number: 0326235717 037
- Zoning: R-3
- Special conditions: Standard
Construction
Type & style
- Home type: SingleFamily
- Architectural style: Craftsman
- Property subtype: Single Family Residence
Materials
- Vinyl Siding
- Foundation: Other
Condition
- New construction: No
- Year built: 1910
Utilities & green energy
- Sewer: Public Sewer
- Water: Public
Community & HOA
Community
- Subdivision: None Available
HOA
- Has HOA: No
Location
- Region: Baltimore
Financial & listing details
- Price per square foot: $181/sqft
- Tax assessed value: $237,833
- Annual tax amount: $5,613
- Date on market: 9/17/2026
- Listing agreement: Exclusive Agency
- Ownership: Fee Simple
Estimated market value
$311,200
$296,000 - $327,000
$2,126/mo
Price history
| Date | Event | Price |
|---|---|---|
| 9/17/2026 | Listed for sale | $309,900+5.1%$181/sqft |
Source:  Bright MLS #MDBA2231158 Report a problem Bright MLS #MDBA2231158 Report a problem | ||
| 2/28/2022 | Sold | $294,900$172/sqft |
Source: Bright MLS #MDBA2028290 Report a problem | ||
| 2/1/2022 | Pending sale | $294,900$172/sqft |
Source: Bright MLS #MDBA2028290 Report a problem | ||
| 1/24/2022 | Listed for sale | $294,900+13.4%$172/sqft |
Source: Bright MLS #MDBA2028290 Report a problem | ||
| 10/15/2021 | Sold | $260,000+100%$152/sqft |
Source: Public Record Report a problem | ||
| 3/24/2021 | Listing removed | -- |
Source: Owner Report a problem | ||
| 8/18/2012 | Listing removed | $1,250$1/sqft |
Source: Owner Report a problem | ||
| 8/13/2012 | Listed for rent | $1,250$1/sqft |
Source: Owner Report a problem | ||
| 10/3/2006 | Sold | $130,000$76/sqft |
Source: Public Record Report a problem | ||
Public tax history
| Year | Property taxes | Tax assessment |
|---|---|---|
| 2025 | $4,745 +22.4% | $201,067 +22.4% |
| 2024 | $3,877 +2.5% | $164,300 +2.5% |
| 2023 | $3,784 +2.5% | $160,333 -2.4% |
| 2022 | $3,690 +2.6% | $164,300 +7.8% |
| 2021 | $3,597 +0.7% | $152,400 +0.7% |
| 2020 | $3,571 +0.7% | $151,300 -0.7% |
| 2019 | $3,545 +0.7% | $152,400 +2.2% |
| 2018 | $3,519 +1.1% | $149,100 +1.1% |
| 2017 | $3,482 +7.8% | $147,533 +1.1% |
| 2016 | $3,231 | $145,967 +1.1% |
| 2015 | $3,231 | $144,400 |
| 2014 | $3,231 | $144,400 |
| 2013 | -- | $144,400 -6.3% |
| 2012 | -- | $154,100 |
| 2011 | -- | $154,100 |
| 2010 | -- | $154,100 -1.7% |
| 2009 | -- | $156,800 +15% |
| 2008 | -- | $136,330 +17.7% |
| 2007 | -- | $115,860 +21.5% |
| 2006 | -- | $95,390 +7.2% |
| 2005 | -- | $89,002 +12.9% |
| 2004 | -- | $78,830 +3.4% |
| 2003 | -- | $76,230 +0.4% |
| 2002 | -- | $75,946 +0.4% |
| 2001 | -- | $75,663 |
Find assessor info on the county website
Monthly payment
Est. payment
Payment breakdown
Explore the cost of this home by adjusting the details. Changes won't be saved.Climate risks
Neighborhood: Cedmont
Nearby schools
Schools provided by the listing agent
- District: Baltimore City Public Schools
Source: Bright MLS. This data may not be complete. We recommend contacting the local school district to confirm school assignments for this home.

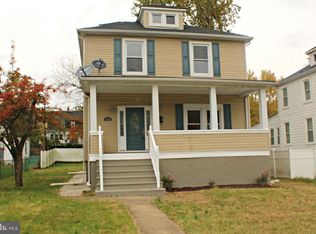
Similar homes
- $310,0003 bd2 ba1.7k sqft3807 Mayberry Ave, Baltimore, MD 21206For Sale
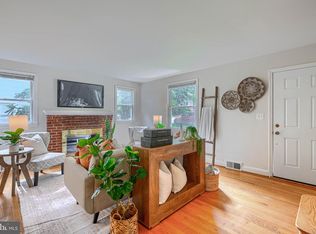
 MLS ID #MDBA2221740, Travis Lauchman, Cummings & Co. Realtors. Bright MLS
 - $340,0003 bd1 ba1.3k sqft6222 Brook Ave, Baltimore, MD 21206For Sale
 MLS ID #MDBA2223280, Dalila Campos, EXP Realty, LLC. Bright MLS
 - $260,0004 bd1 ba1.3k sqft3915 W Overlea Ave, Baltimore, MD 21206For Sale
 MLS ID #MDBA2228224, Lisa Yeager, Cummings & Co. Realtors. Bright MLS
 - $285,0003 bd2 ba1.4k sqft6012 Winthrope Ave, Baltimore, MD 21206For Sale
 MLS ID #MDBA2223656, Caroline Meredith, Compass. Bright MLS
 - $279,9003 bd2 ba1k sqft4807 Kenwood Ave, Baltimore, MD 21206For SaleMLS ID #MDBC2174636, Dawn Fender, Cummings & Co. Realtors. Bright MLS
- $250,0004 bd2 ba1.6k sqft4310 Biddison Ln, Baltimore, MD 21206For SaleMLS ID #MDBA2221564, Jim Stephens, EXP Realty, LLC. Bright MLS
- $319,9003 bd2 ba1.8k sqft2716 Maple Ave, Parkville, MD 21234For SaleMLS ID #MDBC2177460, Brendan Butler, Cummings & Co. Realtors. Bright MLS
- $385,0003 bd2 ba1.4k sqft4705 Ridgeway Ave, Baltimore, MD 21206For SaleMLS ID #MDBC2176328, TRAVIS OMOPARIOLA, LPT Realty, LLC. Bright MLS
- $334,9005 bd2 ba2.1k sqft2713 Goodwood Rd, Baltimore, MD 21214For SaleMLS ID #MDBA2220068, Beth Golding, RE/MAX Advantage Realty. Bright MLS
- $285,0005 bd2 ba2.2k sqft3005 Batavia Ave, Baltimore, MD 21214For SaleMLS ID #MDBA2221290, Dimitrios Lynch, ExecuHome Realty. Bright MLS
- $337,9004 bd3 ba1.5k sqft8216 Analee Ave, Baltimore, MD 21237For SaleMLS ID #MDBC2171626, Barbara Todd, Casa Bella Realty, LLC.. Bright MLS
- $279,9004 bd2 ba1.2k sqft7606 Avondale Ave, Baltimore, MD 21224For SaleMLS ID #MDBC2176192, Shawn Little, Advance Realty USA INC. Bright MLS
- $194,9004 bd2 ba1.9k sqft5111 Ardmore Way, Baltimore, MD 21206For SaleMLS ID #MDBA2221766, Chris Cooke, Berkshire Hathaway HomeServices Homesale Realty. Bright MLS
- $329,9003 bd2 ba1.3k sqft5525 Mattfeldt Ave, Baltimore, MD 21209For SaleMLS ID #MDBA2231002, Christopher Graham, Berkshire Hathaway HomeServices PenFed Realty. Bright MLS
- $329,9005 bd2 ba2k sqft6222 Tramore Rd, Baltimore, MD 21214For SaleMLS ID #MDBA2216810, Kit Smith, EXP Realty, LLC. Bright MLS
- $344,0005 bd3 ba1.3k sqft1804 Ellinwood Rd, Baltimore, MD 21237For SaleMLS ID #MDBC2173174, Laura Livengood, AB & Co Realtors, Inc.. Bright MLS
- $274,9003 bd2 ba1.4k sqft2713 Christopher Ave, Baltimore, MD 21214For SaleMLS ID #MDBA2227488, Tim Salla, Berkshire Hathaway HomeServices Homesale Realty. Bright MLS
- $204,9994 bd2 ba1.4k sqft4117 Granite Ave, Baltimore, MD 21206For SaleMLS ID #MDBA2218978, Makeda Phillander, ExecuHome Realty. Bright MLS
