Skip main navigation
Sold
  • $448,000

    4410 Royal Ave, Eugene, OR 97402

    4beds
    1,800sqft
    Residential, Single Family Residence
    Built in 1953
    10,018.8 Square Feet Lot
    $453,600 Zestimate®
    $249/sqft
    $2,524 Estimated rent

    Home value

    $453,600

    $431,000 - $476,000

    $2,524/mo

    Zestimate® history
    Loading
    Loading...

    Owner options

    List your home for rent

    $2,524/mo

    Rent Zestimate®

    Find your next renter with Zillow Rental Manager. Plus, with online applications, you can quickly screen prospective tenants – for free.

    Learn more

    $2,524/mo

    Rent Zestimate®

    Refinance and save

    $2,670/mo

    Est. payment

    Refinancing to a lower rate could help reduce your monthly payments and save thousands over the life of the loan.

    See today's rates

    $2,670/mo

    Est. payment

    Explore your selling options

    Work with a Zillow partner agent

    Leverage their expertise and Zillow's premium Showcase listings to get your home seen by more buyers.

    Get started

    List with your own agent

    Get your home in front of millions of buyers by listing it on Zillow.

    Learn how to do it

    Sell it yourself

    Take full control of how buyers see your home on Zillow by listing For Sale by Owner (FSBO).

    List your home

    What's special

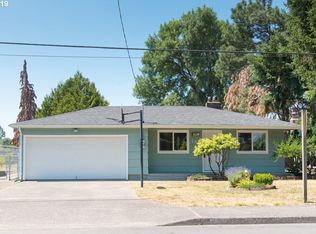
    This spacious 4 bedroom 2 bath home offers lovely updates throughout with a private cozy feel in a convenient location. Stunning grey granite counter tops in the kitchen, with newer farm style white cabinets on top and bottom. Stainless steel all in one sink overlooks the large backyard. Newer SS fridge, dishwasher & stove. Separate dining room trimmed with wains coating, a modern crystal chandelier and slider to the 11 X 30 back patio. Spacious living room with wood fireplace and large windows to allow ample natural light. Central bath features a new ADA friendly American Standard walk in jetted tub. Ample bedrooms have freshly cleaned carpets & ceiling fans. Primary suite/ Studio ADU has interior access from the dinning room and has extra space for living and sleep featuring an electric fireplace, oversized walk in closet, cabinets and slider to back yard. Large ensuite bathroom has a large tiled walk in double head shower. Double sinks and plenty of extra space for storage or room to move easily around. Easy access to side gate and slider access to the back patio. Oversized single car garage has a work bench, ample space for storage & laundry hookups. New Electric panel in 2023. New 10x12 tough shed added in 2022. Newer Roof, flooring throughout, bathroom & kitchen renovations. Large mostly fenced yard backs up to a soon to be park. Schedule your showing today!

    Zillow last checked:

    Listing updated:

    Listed by:

    Amanda Switzer 541-520-8441,

    Keller Williams Realty Eugene and Springfield

    Bought with:

    Melissa Stiltner, 201240500

    Triple Oaks Realty LLC

    Source: RMLS (OR),MLS#: 24217905MLS Logo

    Facts & features

    Interior

    Bedrooms & bathrooms
    • Bedrooms: 4
    • Bathrooms: 2
    • Full bathrooms: 2
    • Main level bathrooms: 2
    Primary bedroom
    • Features: Fireplace, Sliding Doors, Ensuite, Shower, Sunken, Tile Floor, Vinyl Floor, Walkin Closet, Wallto Wall Carpet
    • Level: Main
    • Area: 266
    • Dimensions: 19 x 14
    Bedroom 2
    • Features: Ceiling Fan, Wallto Wall Carpet
    • Level: Main
    • Area: 110
    • Dimensions: 11 x 10
    Bedroom 3
    • Features: Ceiling Fan, Wallto Wall Carpet
    • Level: Main
    • Area: 132
    • Dimensions: 12 x 11
    Bedroom 4
    • Features: Ceiling Fan, Wallto Wall Carpet
    • Level: Main
    • Area: 96
    • Dimensions: 12 x 8
    Dining room
    • Features: Sliding Doors, Laminate Flooring, Wainscoting
    • Level: Main
    • Area: 120
    • Dimensions: 12 x 10
    Kitchen
    • Features: Dishwasher, Disposal, Free Standing Range, Free Standing Refrigerator, Granite, Laminate Flooring
    • Level: Main
    • Area: 119
    • Width: 7
    Living room
    • Features: Fireplace, Laminate Flooring, Wallto Wall Carpet
    • Level: Main
    • Area: 285
    • Dimensions: 19 x 15
    Heating
    • Forced Air, Fireplace(s)
    Cooling
    • Window Unit(s)
    Appliances
    • Included: Dishwasher, Disposal, Free-Standing Range, Free-Standing Refrigerator, Stainless Steel Appliance(s), Washer/Dryer, Electric Water Heater
    Features
    • Granite, Soaking Tub, Wainscoting, Ceiling Fan(s), Shower, Sunken, Walk-In Closet(s), Tile
    • Flooring: Laminate, Tile, Wall to Wall Carpet, Vinyl
    • Doors: Sliding Doors
    • Windows: Double Pane Windows, Vinyl Frames
    • Basement: None
    • Number of fireplaces: 2
    • Fireplace features: Electric, Wood Burning
    Interior area
    • Total structure area: 1,800
    • Total interior livable area: 1,800 sqft

    Property

    Parking
    • Total spaces: 1
    • Parking features: Driveway, RV Access/Parking, RV Boat Storage, Attached
    • Attached garage spaces: 1
    • Has uncovered spaces: Yes
    Accessibility
    • Accessibility features: Caregiver Quarters, Garage On Main, Main Floor Bedroom Bath, One Level, Walkin Shower, Accessibility
    Features
    • Levels: One
    • Stories: 1
    • Patio & porch: Patio, Porch
    • Exterior features: Yard
    • Has spa: Yes
    • Spa features: Bath
    • Fencing: Fenced
    Lot
    • Size: 10,018 sqft
    • Features: Level, Sprinkler, SqFt 10000 to 14999
    Details
    • Additional structures: Outbuilding, RVParking, RVBoatStorage, ToolShed
    • Parcel number: 0459741
    • Zoning: R-1

    Construction

    Type & style
    • Home type: SingleFamily
    • Architectural style: Ranch
    • Property subtype: Residential, Single Family Residence
    Materials
    • Wood Siding
    • Foundation: Concrete Perimeter
    • Roof: Composition
    Condition
    • Resale
    • New construction: No
    • Year built: 1953

    Utilities & green energy

    • Gas: Gas
    • Sewer: Public Sewer
    • Water: Public
    • Utilities for property: Cable Connected

    Community & neighborhood

    Security
    • Security features: Security Lights, Security System, Security System Owned
    Location
    • Region: Eugene
    • Subdivision: Active Bethel Citizens

    Other

    Other facts
    • Listing terms: Cash,Conventional,FHA,State GI Loan,VA Loan
    • Road surface type: Paved

    Price history

    DateEventPrice
    8/14/2024Sold$448,000+2.3%$249/sqft
    Source: RMLS (OR) #24217905 Report a problem
    8/12/2024Pending sale$438,000+12%$243/sqft
    Source: RMLS (OR) #24217905 Report a problem
    9/24/2021Sold$391,000+111.4%$217/sqft
    Source: RMLS (OR) #21683548 Report a problem
    8/10/2018Sold$185,000$103/sqft
    Source: RMLS (OR) #18663119 Report a problem
    6/17/2018Pending sale$185,000$103/sqft
    Source: Duncan Real Estate Group Inc #18663119 Report a problem
    6/7/2018Listed for sale$185,000$103/sqft
    Source: Duncan Real Estate Group Inc #18663119 Report a problem

    Public tax history

    YearProperty taxesTax assessment
    2025$3,220 +2.6%$185,111 +3%
    2024$3,139 +3%$179,720 +3%
    2023$3,047 +4.3%$174,486 +3%
    2022$2,922 +2.2%$169,404 +3%
    2021$2,860 +3%$164,470 +3%
    2020$2,777 +5.2%$159,680 +3%
    2019$2,640 +2.9%$155,030 +3%
    2018$2,566 $150,515 +3%
    2017$2,566 +4.6%$146,131 +3%
    2016$2,453 +2.6%$141,875 +3%
    2015$2,390 +2%$137,743 +3%
    2014$2,343 +4.8%$133,731 +3%
    2013$2,235 +5.8%$129,836 +3%
    2012$2,112 $126,054 +3%
    2011-- $122,383 +3%
    2010-- $118,818 +3%
    2009-- $115,357 +3%
    2008-- $111,997 +3%
    2007-- $108,735 +3%
    2006-- $105,568 +3%
    2005-- $102,493 +3%
    2004-- $99,508 +3%
    2003-- $96,610 +3%
    2002-- $93,796 +3%
    2001-- $91,064 +3%
    2000-- $88,412

    Find assessor info on the county website

    Neighborhood: Bethel

    Nearby schools

    GreatSchools rating
    Schools provided by the listing agent
    • Elementary: Danebo
    • Middle: Shasta
    • High: Willamette

    Source: RMLS (OR). This data may not be complete. We recommend contacting the local school district to confirm school assignments for this home.

    Get pre-qualified for a loan
    At Zillow Home Loans, we can pre-qualify you in as little as 5 minutes with no impact to your credit score.

    An equal housing lender. NMLS #10287.

    Sell for more on Zillow
    Get a Zillow Showcase℠ listing at no additional cost and you could sell for .
    $453,600
    2% more
    +$9,072
    With Zillow Showcase(estimated)
    $462,672