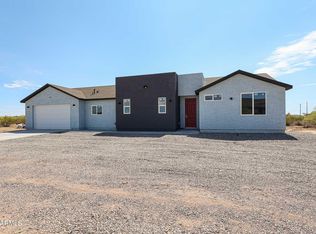
NEWLY BUILT 2025, 4 BEDROOMS, NO HOA, SITTING ON 1+ ACRE LOT. Enjoy a fully paved road home everyday!!!! Rare find in Tonopah.
This modern residence offers an open-concept layout with high ceilings and abundant natural light. The gourmet kitchen features elegant granite countertops and premium finishes, perfect for entertaining and everyday living.
The luxurious master suite is a true retreat, boasting a spa-like bathroom with a super shower and a generous walk-in closet. Enjoy the serene outdoor space with endless possibilities, from creating a garden oasis to adding custom amenities that suit your lifestyle. With no HOA restrictions, you have the freedom to make this property truly your own. Don't miss the opportunity to experience peaceful living with modern comforts--come see to
For sale
$430,000
4410 S 344TH Drive, Tonopah, AZ 85354
4beds
1,821sqft
:
Get pre-qualified$2,562/mo
Single Family Residence
Built in 2025
1 Acres Lot
$-- Zestimate®
$236/sqft
$-- HOA
What's special
Open-concept layoutHigh ceilingsLuxurious master suiteSpa-like bathroomAbundant natural lightModern residencePremium finishes
- 47 days |
- 152 |
- 10 |
Zillow last checked:
Listing updated:
Listed by:
Gabriella Palma 602-810-8484,
My Home Group Real Estate,
Vanessa Palma 602-859-0900,
My Home Group Real Estate
Source: ARMLS,MLS#: 7047587
Facts & features
Interior
Bedrooms & bathrooms
- Bedrooms: 4
- Bathrooms: 3
- Full bathrooms: 2
- 1/2 bathrooms: 1
Primary bedroom
- Level: First
Bedroom 2
- Level: First
Bedroom 3
- Level: First
Bedroom 4
- Level: First
Heating
- Electric
Cooling
- Central Air, Ceiling Fan(s)
Appliances
- Included: Dryer, Washer, Refrigerator
Features
- Full Bth Master Bdrm
- Has basement: No
- Has fireplace: No
Interior area
- Total structure area: 1,821
- Total interior livable area: 1,821 sqft
Property
Parking
- Total spaces: 4
- Parking features: Garage, Open
- Garage spaces: 2
- Uncovered spaces: 2
Features
- Stories: 1
- Spa features: None
- Fencing: None
Lot
- Size: 1 Acres
- Features: Dirt Front, Dirt Back
Details
- Parcel number: 50433934
Construction
Type & style
- Home type: SingleFamily
- Property subtype: Single Family Residence
Materials
- Stucco, Wood Frame
- Roof: Tile
Condition
- Year built: 2025
Utilities & green energy
- Sewer: Septic Tank
- Water: Shared Well
Community & HOA
HOA
- Has HOA: No
- Services included: No Fees
Location
- Region: Tonopah
Financial & listing details
- Price per square foot: $236/sqft
- Tax assessed value: $40,600
- Annual tax amount: $168
- Date on market: 6/27/2026
- Cumulative days on market: 47 days
- Listing terms: Cash,Conventional,FHA,VA Loan
- Ownership: Fee Simple
Estimated market value
Not available
Estimated sales range
Not available
Not available
Price history
| Date | Event | Price |
|---|---|---|
| 6/27/2026 | Listed for sale | $430,000$236/sqft |
Source:  ARMLS #7047587 Report a problem ARMLS #7047587 Report a problem | ||
Public tax history
| Year | Property taxes | Tax assessment |
|---|---|---|
| 2025 | $163 +221.5% | $6,090 +54.7% |
| 2024 | $51 | $3,937 |
Find assessor info on the county website
Monthly payment
Est. payment
Payment breakdown
Explore the cost of this home by adjusting the details. Changes won't be saved.Climate risks
Neighborhood: 85354
Nearby schools
GreatSchools rating
- 5/10Winters Well Elementary SchoolGrades: PK-5Distance: 2.3 mi
- 3/10Ruth Fisher Elementary SchoolGrades: PK-12Distance: 7.5 mi
- 1/10Tonopah Valley High SchoolGrades: 7-12Distance: 7.5 mi
Schools provided by the listing agent
- Elementary: Winters Well Elementary School
- Middle: Ruth Fisher Middle School
- High: Buckeye Union High School
- District: Saddle Mountain Unified School District
Source: ARMLS. This data may not be complete. We recommend contacting the local school district to confirm school assignments for this home.
- $264,600-- bd-- ba1.5k sqft34524 W Broadway Rd, Tonopah, AZ 85354Off Market
- $40,600-- bd-- ba-- sqft34340 W Pueblo Ave, Tonopah, AZ 85354Off Market
- $40,500-- bd-- ba-- sqft343285 W Pueblo Ave, Tonopah, AZ 85354Off Market
- $65,0001.31 acres4204 S 343rd Ave, Tonopah, AZ 85354Sold
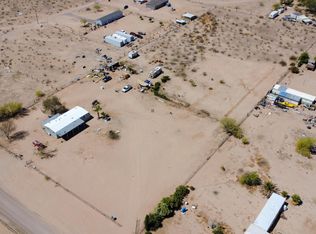
- $235,700-- bd-- ba1.2k sqft34419 W Wood St, Tonopah, AZ 85354Off Market
- $265,0002 bd2 ba1.3k sqft4204 S 343rd Ave, Tonopah, AZ 85354For Sale
- $251,900-- bd-- ba1.4k sqft34407 W Wood St, Tonopah, AZ 85354Off Market
- $178,500-- bd-- ba864 sqft34431 W Wood St, Newport, AZ 85354Off Market
A local agent can set up tours, give advice and negotiate with sellers.
Similar homes
- $430,0004 bd2 ba1.7k sqft429 S 356TH Drive, Tonopah, AZ 85354For Sale
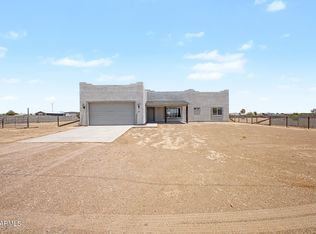 MLS ID #7043213, Lindsey Shoultes, Russ Lyon Sotheby's International Realty. ARMLS
 - $415,0004 bd2 ba1.8k sqft37164 W ENCINAS Lane, Tonopah, AZ 85354For Sale
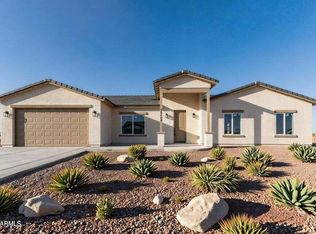 MLS ID #7056531, Imelda L Reyes, West USA Realty. ARMLS
 - $405,0003 bd2 ba1.6k sqft34208 W CHAMBERS Street, Tonopah, AZ 85354For Sale
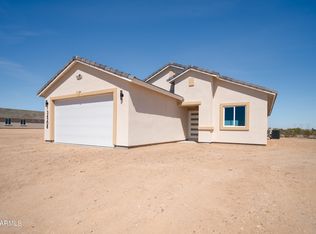 MLS ID #7002864, Jonathan Luna, eXp Realty. ARMLS
 - $399,9004 bd2 ba1.9k sqft8335 S 351ST Drive, Tonopah, AZ 85354For Sale
 MLS ID #7049101, James Lanier, Lanier Real Estate, LLC. ARMLS
 - $455,0004 bd3 ba1.9k sqft4412 S 384Th Drive, Tonopah, AZ 85354For SaleMLS ID #7043795, Jose G Reyes, HomeSmart. ARMLS
- $389,9004 bd2 ba1.5k sqft36084 W HADLEY Street, Tonopah, AZ 85354For SaleMLS ID #7043570, Jose G Reyes, HomeSmart. ARMLS
- $409,0004 bd2 ba1.7k sqft35207 W EASON Avenue, Tonopah, AZ 85354For SaleMLS ID #6991298, Angel Almazan, DeLex Realty. ARMLS
- $389,9004 bd2 ba1.5k sqft36028 W HADLEY Street, Tonopah, AZ 85354For SaleMLS ID #7043542, Jose G Reyes, HomeSmart. ARMLS
- $485,0004 bd2 ba2k sqft39425 W BUCKEYE Road, Tonopah, AZ 85354For SaleMLS ID #7059178, Maria Sanudo Gonzalez, My Home Group Real Estate. ARMLS
- $480,0004 bd3 ba2k sqft2228 S HASSAYAMPA Road, Tonopah, AZ 85354For SaleMLS ID #7027372, John Tamayo, Arizona International Real Estate. ARMLS
- $470,0004 bd2 ba1.8k sqft36008 W INDIANOLA Avenue, Tonopah, AZ 85354For SaleMLS ID #7035446, Jon Mark Estes, RETSY. ARMLS
- $445,0004 bd2 ba1.9k sqft37636 W COOLIDGE Street, Tonopah, AZ 85354For SaleMLS ID #7007613, Jessica Perez, A.Z. & Associates. ARMLS
- $455,0004 bd3 ba2.1k sqft37019 W WHITTON Avenue, Tonopah, AZ 85354For SaleMLS ID #7018248, Javier Retamoza, EMG Real Estate. ARMLS
- $439,9993 bd2 ba1.7k sqft5323 N 373RD Avenue, Tonopah, AZ 85354For SaleMLS ID #7032280, Chelsea Higgs, eXp Realty. ARMLS
- $479,9004 bd3 ba2.1k sqft35504 W JEFFERSON Street, Tonopah, AZ 85354For SaleMLS ID #6916254, Ernesto Rodriguez, West USA Realty. ARMLS
- $385,0003 bd2 ba1.6k sqft1424 S 334TH Avenue, Tonopah, AZ 85354New ConstructionMLS ID #7017128, Peter A Schubert, Realty ONE Group. ARMLS
- $489,0004 bd3 ba1.9k sqft36575 W INDIAN SCHOOL Road, Tonopah, AZ 85354For SaleMLS ID #7061638, Ivan Dominguez, eXp Realty. ARMLS
- $489,0004 bd3 ba1.9k sqft36553 W INDIAN SCHOOL Road, Tonopah, AZ 85354For SaleMLS ID #7061293, Ivan Dominguez, eXp Realty. ARMLS
- $450,0004 bd3 ba2k sqft37632 W COOLIDGE Avenue, Tonopah, AZ 85354For SaleMLS ID #7024738, Omar Vasquez, A.Z. & Associates. ARMLS
- $489,0004 bd3 ba1.9k sqft36525 W INDIAN SCHOOL Road, Tonopah, AZ 85354For SaleMLS ID #7061636, Ivan Dominguez, eXp Realty. ARMLS
