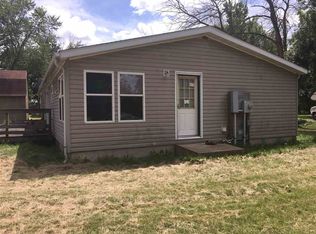
Incredible opportunity in Albion! Priced perfectly at $280,000 and situated on a generous 0.55-acre lot, this beautiful 3-bedroom, 2-full-bathroom home offers the absolute best of modern construction and ultimate property functionality. Built just 4 years ago, this turn-key residence allows you to skip the build times and move right into a meticulously maintained, energy-efficient space with plenty of room to breathe.
Inside, you will find a highly functional, easy-to-maintain floor plan featuring durable linoleum flooring throughout the main living areas and clean, modern laminate countertops in the kitchen. Storage is never an issue here—rarely do you find a home where every single bedroom has its own spacious walk-in closet! The primary suite is a true retreat, featuring a private bath equipped with a tile walk-in shower.
The exterior of this property is a complete game-changer and a hobbyist's dream come true. A massive, detached 30x40 pole barn takes center stage, fully insulated and heated for comfortable, year-round use—perfect for an active workshop, boat/RV storage, or a dedicated workspace. Right off the main house, outdoor living thrives on the large 12x24 deck, which transitions perfectly into your private relaxation zone. Unwind anytime on your half-acre lot in the included 2017 Hot Spring "Pulse" hot tub, which is fully operational and works exactly as it should.
A 4 year-old home on over a half-acre with a heated outbuilding at this price point is an incredibly rare find in today's market. Don't wait on this one—schedule your private tour today! Contact me at (260) 249-0487) thank you!
Pending
Price cut: $5.1K (8/16)
$274,900
4410 S Us Highway 33, Albion, IN 46701
3beds
1,540sqft
SingleFamily
Built in 2022
0.55 Acres Lot
$-- Zestimate®
$179/sqft
$-- HOA
What's special
Private relaxation zoneEnergy-efficient space
- 44 days
- 893
- 54
Listed by:
Property Owner (260) 249-0487
Facts & features
Interior
Bedrooms & bathrooms
- Bedrooms: 3
- Bathrooms: 2
- Full bathrooms: 2
Heating
- Other, Electric
Cooling
- Central
Appliances
- Included: Dryer, Washer
- Laundry: In Unit
Features
- Flooring: Hardwood
- Basement: None
Interior area
- Total interior livable area: 1,540 sqft
Property
Parking
- Parking features: None
Lot
- Size: 0.55 Acres
Details
- Parcel number: 571925400036000009
Construction
Type & style
- Home type: SingleFamily
Materials
- Frame
- Foundation: Crawl/Raised
- Roof: Asphalt
Condition
- New construction: No
- Year built: 2022
Community & HOA
Location
- Region: Albion
Financial & listing details
- Price per square foot: $179/sqft
- Tax assessed value: $202,200
- Annual tax amount: $2,334
- Date on market: 7/17/2026
Estimated market value
Not available
Estimated sales range
Not available
$1,932/mo
Price history
| Date | Event | Price |
|---|---|---|
| 8/23/2026 | Pending sale | $274,900$179/sqft |
Source: Owner Report a problem | ||
| 8/16/2026 | Price change | $274,900-1.8%$179/sqft |
Source: Owner Report a problem | ||
| 7/17/2026 | Listed for sale | $280,000+627.3%$182/sqft |
Source: Owner Report a problem | ||
| 11/25/2020 | Sold | $38,500-3.5%$25/sqft |
Source: Agent Provided Report a problem | ||
| 9/20/2020 | Listed for sale | $39,900+8.1%$26/sqft |
Source: CENTURY 21 Bradley Realty, Inc #202037926 Report a problem | ||
| 7/27/2020 | Listing removed | $36,900$24/sqft |
Source: Mike Thomas Associates, Inc. #202027460 Report a problem | ||
| 7/22/2020 | Pending sale | $36,900$24/sqft |
Source: Mike Thomas Associates, Inc. #202027460 Report a problem | ||
| 7/16/2020 | Listed for sale | $36,900$24/sqft |
Source: Mike Thomas Associates, Inc. #202027460 Report a problem | ||
Public tax history
| Year | Property taxes | Tax assessment |
|---|---|---|
| 2025 | $2,334 +2% | $202,200 +13.5% |
| 2024 | $2,289 +373% | $178,200 +5% |
| 2023 | $484 +7.2% | $169,700 +343.1% |
| 2022 | $451 -13.2% | $38,300 +11% |
| 2021 | $520 +11.9% | $34,500 +1.2% |
| 2020 | $465 -2.9% | $34,100 -60.2% |
| 2019 | $479 +2% | $85,700 +1.3% |
| 2018 | $469 +159.2% | $84,600 +1.7% |
| 2017 | $181 +0.1% | $83,200 +38% |
| 2016 | $181 -75.8% | $60,300 +7.5% |
| 2014 | $747 -15.8% | $56,100 -2.9% |
| 2013 | $887 +376.9% | $57,800 -5.9% |
| 2012 | $186 -37.1% | $61,400 -26.3% |
| 2011 | $296 -7.8% | $83,300 |
| 2010 | $321 +20.4% | $83,300 |
| 2009 | $266 -1.9% | $83,300 +0.7% |
| 2007 | $272 | $82,700 +30.9% |
| 2006 | -- | $63,200 -2.9% |
| 2005 | -- | $65,100 |
Find assessor info on the county website
Monthly payment
Est. payment
Payment breakdown
Explore the cost of this home by adjusting the details. Changes won't be saved.Climate risks
Neighborhood: 46701
Nearby schools
Schools provided by the listing agent
- Elementary: Wolf Lake
- Middle: Central Noble
- High: Central Noble
- District: Central Noble Community
Source: The MLS. This data may not be complete. We recommend contacting the local school district to confirm school assignments for this home.