Imagine starting your morning with a quiet coffee in your private den before greeting the day in an unbeatable community. Built less than two years ago, this nearly new home seamlessly blends modern craftsmanship with an inviting, functional flow. Upstairs, retreat to an expansive owner’s suite featuring a spa-like 5-piece bath and a deep walk-in closet, or gather for game nights in the versatile bonus room. The fully finished basement transforms into a haven for guests or multi-generational living, complete with its own cozy bedroom, full bath, and spacious entertainment lounge. On weekends, enjoy sunny afternoons at the neighboring 65-acre park and pickleball courts. To round out the community, check out the McCormick Woods Golf Course and Clubhouse, with residential dining and shopping under development just moments away from you! Experience modern comfort, vibrant community living, and exceptional quality. Tour today!
Active
Listed by: Tribeca NW Real Estate • Andrew Bayes
Price cut: $11K (9/9)
$759,000
4410 Sail Lane SW, Port Orchard, WA 98367
4beds
3,352sqft
Single Family Residence
Built in 2024
5,227 Square Feet Lot
$-- Zestimate®
$226/sqft
$69/mo HOA
What's special
Fully finished basementVersatile bonus roomDeep walk-in closetPickleball courtsCozy bedroomPrivate denInviting functional flow
- --
- on Zillow
- 116
- views
- 17
- saves
Zillow last checked:
Listing updated:
Listed by:
Andrew Bayes,
Tribeca NW Real Estate,
Jerome Walters,
Tribeca NW Real Estate
Source: NWMLS as distributed by MLS GRID,MLS#: 2570313
Facts & features
Interior
Bedrooms & bathrooms
- Bedrooms: 4
- Bathrooms: 4
- Full bathrooms: 3
- 3/4 bathrooms: 1
- Main level bathrooms: 1
Primary bedroom
- Level: Second
Bedroom
- Level: Second
Bedroom
- Level: Second
Bedroom
- Level: Lower
Bathroom full
- Level: Second
Bathroom full
- Level: Second
Bathroom full
- Level: Lower
Bathroom three quarter
- Level: Main
Bonus room
- Level: Second
Den office
- Level: Main
Dining room
- Level: Main
Entry hall
- Level: Main
Family room
- Level: Lower
Great room
- Level: Main
Kitchen with eating space
- Level: Main
Living room
- Level: Main
Rec room
- Level: Lower
Utility room
- Level: Second
Heating
- Fireplace, 90%+ High Efficiency, Forced Air, Heat Pump, Electric
Cooling
- 90%+ High Efficiency, Forced Air, Heat Pump
Appliances
- Included: Dishwasher, Dryer, Microwave, Refrigerator, Stove(s)/Range(s), Washer, Dishwasher(s), Dryer(s), Microwave(s), Refrigerator(s), Washer(s)
Features
- Bath Off Primary, Dining Room, High Tech Cabling, Pantry
- Flooring: Vinyl Plank, Carpet
- Doors: French Doors
- Windows: Dbl Pane/Storm Window
- Number of fireplaces: 1
- Fireplace features: Electric, Main Level: 1, Fireplace
Interior area
- Total structure area: 3,352
- Total interior livable area: 3,352 sqft
Video & virtual tour
Property
Parking
- Total spaces: 4
- Parking features: Driveway, Attached Garage
- Has attached garage: Yes
- Covered spaces: 2
- Uncovered spaces: 2
Features
- Levels: Two
- Stories: 2
- Entry location: Main
- Patio & porch: Bath Off Primary, Dbl Pane/Storm Window, Dining Room, Fireplace, French Doors, High Tech Cabling, Pantry, Walk-In Closet(s)
- Has view: Yes
- View description: Territorial
Lot
- Size: 5,227 Square Feet
- Dimensions: 5227 Feet
- Features: Curbs, Open Lot, Paved, Sidewalk, Athletic Court, Cable TV, Fenced-Fully, Patio
- Topography: Level
Details
- Parcel number: 57180001530007
- Zoning: Single Family Residential
- Special conditions: Standard
Construction
Type & style
- Home type: SingleFamily
- Architectural style: Modern,2 Stories w/Bsmnt
- Property subtype: Single Family Residence
Materials
- Cement Planked, Wood Siding, Cement Plank
- Foundation: Poured Concrete
- Roof: Composition
Condition
- Very Good
- Year built: 2024
Utilities & green energy
- Electric: Company: PSE
- Sewer: Sewer Connected, Company: City of Port Orchard
- Water: Public, Company: City of Port Orchard
Community & HOA
Community
- Features: Athletic Court, CCRs, Park, Trail(s)
- Subdivision: Port Orchard
HOA
- Services included: Common Area Maintenance
- HOA fee: $69 monthly
Location
- Region: Port Orchard
Financial & listing details
- Price per square foot: $226/sqft
- Tax assessed value: $675,060
- Annual tax amount: $5,912
- Date on market: 8/20/2026
- Listing terms: Conventional,FHA,VA Loan
- Inclusions: Dishwasher(s), Dryer(s), Microwave(s), Refrigerator(s), Stove(s)/Range(s), Washer(s)
Estimated market value
Not available
Estimated sales range
Not available
Not available
Price history
| Date | Event | Price |
|---|---|---|
| 9/9/2026 | Price change | $759,000-1.4%$226/sqft |
Source:  NWMLS as distributed by MLS GRID #2570313 Report a problem NWMLS as distributed by MLS GRID #2570313 Report a problem | ||
| 8/20/2026 | Listed for sale | $770,000+6.2%$230/sqft |
Source: NWMLS as distributed by MLS GRID #2570313 Report a problem | ||
| 1/10/2025 | Sold | $724,950$216/sqft |
Source: Public Record Report a problem | ||
| 11/29/2024 | Price change | $724,950-4.1%$216/sqft |
Source:  Lennar Homes Report a problem Lennar Homes Report a problem | ||
| 9/4/2024 | Listed for sale | $755,950$226/sqft |
Source: Lennar Homes Report a problem | ||
Public tax history
| Year | Property taxes | Tax assessment |
|---|---|---|
| 2025 | $5,910 +594.4% | $675,060 +591.7% |
| 2024 | $851 +3.6% | $97,590 |
| 2023 | $822 | $97,590 |
Find assessor info on the county website
Monthly payment
Est. payment
Payment breakdown
Explore the cost of this home by adjusting the details. Changes won't be saved.Climate risks
Neighborhood: 98367
Nearby schools
Schools provided by the listing agent
- Elementary: Sunnyslope Elem
- Middle: Cedar Heights Jh
- High: So. Kitsap High
Source: NWMLS as distributed by MLS GRID. This data may not be complete. We recommend contacting the local school district to confirm school assignments for this home.
Similar homes
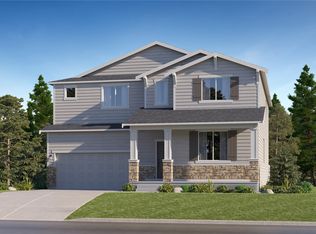
- from $719,9505 bd3 ba3.1k sqftMeridian II Plan, McCormick : McCormick Trails Gallery, Port Orchard, WA 98367New Construction
 Lennar Homes
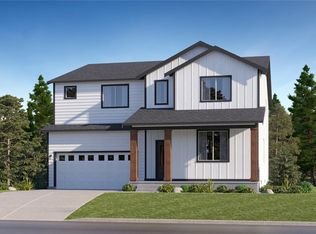
 - from $659,9504 bd4 ba2.8k sqftAspen Plan, McCormick : McCormick Trails Gallery, Port Orchard, WA 98367New Construction
 Lennar Homes
 - from $759,9505 bd5 ba3.3k sqftWhidbey Next Gen Plan, McCormick : McCormick Trails Gallery, Port Orchard, WA 98367New Construction
 Lennar Homes
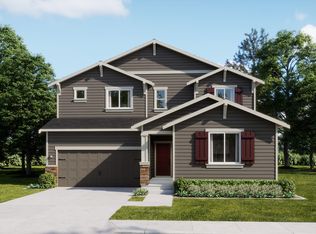
 - from $744,9505 bd5 ba3.3k sqftWhidbey Next Gen Plan, McCormick : McCormick Trails, Port Orchard, WA 98367New Construction
 Lennar Homes
