Welcome to 4410 Sharonridge Drive- a custom built all brick ranch home located in the established neighborhood of Mayfair Estates. The quality of construction is obvious in the all brick home w/ finished basement, huge oversized two car garage and big workshop. The fully finished basement with it's own separate living quarters is ideal for an in-law suite, guest or rental income. Entering the foyer one's eyes will be drawn to the tile floor in the foyer, carpet in the formal rooms & double crown moulding throughout the main floor. Proceed to the back of the house & what a surprise- a wonderful open floor concept -perfect for social gatherings & entertaining. The large kitchen is a chef's delight w/ double ovens, cook-top, white cabinets with roll out drawers, large walk-in pantry, porcelain sink, island with drawers and cabinets, tile backsplash and granite countertops. Continue entertaining in the family room w/ stone gas fireplace, built-in book cases & shelves with lovely arches. The rear of the home's floor plan is timeless. There are three bedrooms all having full baths & plenty of closet space ( his & her closets in the primary bedroom). Completing the main floor is a laundry room, half bath, & walk-up attic . The basement is finished w/ 1526 sq. ft. Included in this area is a kitchen with dishwasher, microwave, pantry; dining room; family room; bath w/ large shower; bedroom w/ crown moulding, walk-in closet w/ cabinets & dressing area, ceiling fan. Completing the finished area are two additional rooms that could be used as a rec room and/or study. Each room has a closet & ceiling fan. Don't forget to check out the oversized two car garage that is sheet rocked, painted, electric openesr & a pedestrian door. The huge workshop (14 X 22) has built-in shelves & peg board. Other features: whole house generator, central vac, aggregate drive & sidewalk, irrigation system, brick retaining wall, deck & detached shed. Easy access to good schools, interstates & shopping makes this a great place to call HOME!
Sold for $555,000
$555,000
4410 Sharonridge Dr, North Chesterfield, VA 23236
4beds
4,278sqft
Single Family Residence
Built in 1996
0.45 Acres Lot
$576,800 Zestimate®
$130/sqft
$4,075 Estimated rent
Home value
$576,800
$536,000 - $617,000
$4,075/mo
Zestimate® history
Owner options
List your home for rent
$4,075/mo
Rent Zestimate®
Find your next renter with Zillow Rental Manager. Plus, with online applications, you can quickly screen prospective tenants – for free.
$4,075/mo
Rent Zestimate®
Refinance and save
$3,340/mo
Est. payment
Refinancing to a lower rate could help reduce your monthly payments and save thousands over the life of the loan.
$3,340/mo
Est. payment
Explore your selling options
Work with a Zillow partner agent
Leverage their expertise and Zillow's premium Showcase listings to get your home seen by more buyers.
Get startedList with your own agent
Get your home in front of millions of buyers by listing it on Zillow.
Learn how to do itSell it yourself
Take full control of how buyers see your home on Zillow by listing For Sale by Owner (FSBO).
List your homeWhat's special
Zillow last checked:
Listing updated:
Listed by:
Grace Helms (804)356-2880,
Long & Foster REALTORS
Bought with:
Alia Glidden, 0225251152
Providence Hill Real Estate
Source: CVRMLS,MLS#: 2516006 Originating MLS: Central Virginia Regional MLS
Originating MLS: Central Virginia Regional MLSFacts & features
Interior
Bedrooms & bathrooms
- Bedrooms: 4
- Bathrooms: 5
- Full bathrooms: 4
- 1/2 bathrooms: 1
Primary bedroom
- Description: Carpet,ceiling fan,recessed lights,his/her closets
- Level: First
- Dimensions: 18.0 x 13.5
Primary bedroom
- Description: Laminate floor,moulding,cfan,walk-in closet
- Level: Basement
- Dimensions: 17.5 x 10.10
Bedroom 2
- Description: Carpet,ceiling fan,closet
- Level: First
- Dimensions: 13.11 x 12.4
Bedroom 3
- Description: Carpet,ceiling fan, closet
- Level: First
- Dimensions: 14.8 x 11.11
Additional room
- Description: Carpet, 2 closets,washer/dryer,ceiling fan
- Level: Basement
- Dimensions: 14.5 x 15.7
Additional room
- Description: Carpet,closet w/shelves,furnace closet,ceiling fan
- Level: Basement
- Dimensions: 15.7 x 11.9
Dining room
- Description: Carpet, two piece crown moulding, chair rail
- Level: First
- Dimensions: 16.2 x 12.7
Dining room
- Description: Tile floor,chair rail,recessed lights
- Level: Basement
- Dimensions: 14.4 x 11.5
Family room
- Description: Tile floor,stone fp,bkcases,two piece moulding,
- Level: First
- Dimensions: 0 x 0
Family room
- Description: Tile floor,door to exterior,coat closet,ceiling fa
- Level: Basement
- Dimensions: 12.1 x 15.1
Foyer
- Description: Tile floor, two piece crown moulding
- Level: First
- Dimensions: 8.11 x 6.3
Other
- Description: Shower
- Level: Basement
Other
- Description: Tub & Shower
- Level: First
Half bath
- Level: First
Kitchen
- Description: Tile floor,granite, double ovens,white cabinets
- Level: First
- Dimensions: 0 x 0
Kitchen
- Description: Tile floor,dishwasher,microwave,eat-in bar
- Level: Basement
- Dimensions: 13.2 x 11.10
Laundry
- Description: Tile floor,cabinets, sink with cabinet
- Level: First
- Dimensions: 8.0 x 11.7
Living room
- Description: Carpet,two piece crown moulding
- Level: First
- Dimensions: 15.11 x 11.11
Heating
- Electric, Forced Air, Heat Pump, Natural Gas, Zoned
Cooling
- Central Air, Zoned
Appliances
- Included: Cooktop, Down Draft, Double Oven, Dishwasher, Exhaust Fan, Electric Cooking, Electric Water Heater, Microwave, Range, Refrigerator, Self Cleaning Oven
Features
- Bookcases, Built-in Features, Bedroom on Main Level, Bay Window, Ceiling Fan(s), Separate/Formal Dining Room, Double Vanity, Eat-in Kitchen, Fireplace, Granite Counters, Kitchen Island, Bath in Primary Bedroom, Main Level Primary, Pantry, Recessed Lighting, Walk-In Closet(s), Workshop, Central Vacuum
- Flooring: Carpet, Laminate, Tile
- Doors: Insulated Doors
- Basement: Full,Partially Finished,Walk-Out Access
- Attic: Walk-up
- Number of fireplaces: 1
- Fireplace features: Gas, Stone
Interior area
- Total interior livable area: 4,278 sqft
- Finished area above ground: 2,752
- Finished area below ground: 1,526
Property
Parking
- Total spaces: 2
- Parking features: Attached, Basement, Driveway, Garage, Garage Door Opener, Off Street, Oversized, Paved, Garage Faces Rear, Garage Faces Side, Workshop in Garage
- Attached garage spaces: 2
- Has uncovered spaces: Yes
Features
- Levels: One
- Stories: 1
- Patio & porch: Rear Porch, Front Porch, Deck
- Exterior features: Deck, Sprinkler/Irrigation, Storage, Shed, Paved Driveway
- Pool features: None
- Fencing: None
Lot
- Size: 0.45 Acres
- Features: Cul-De-Sac
Details
- Parcel number: 750682651900000
- Zoning description: R7
Construction
Type & style
- Home type: SingleFamily
- Architectural style: Ranch
- Property subtype: Single Family Residence
Materials
- Brick, Drywall, Frame
- Roof: Composition
Condition
- Resale
- New construction: No
- Year built: 1996
Utilities & green energy
- Electric: Generator Hookup
- Sewer: Public Sewer
- Water: Public
Community & HOA
Community
- Security: Smoke Detector(s)
- Subdivision: Mayfair Estates
Location
- Region: North Chesterfield
Financial & listing details
- Price per square foot: $130/sqft
- Tax assessed value: $582,600
- Annual tax amount: $5,182
- Date on market: 1/2/2026
- Ownership: Individuals
- Ownership type: Sole Proprietor
Price history
| Date | Event | Price |
|---|---|---|
| 8/28/2025 | Sold | $555,000-5.9%$130/sqft |
Source:  CVRMLS #2516006 Report a problem CVRMLS #2516006 Report a problem | ||
| 7/29/2025 | Pending sale | $590,000$138/sqft |
Source: CVRMLS #2516006 Report a problem | ||
| 7/9/2025 | Listed for sale | $590,000+1866.7%$138/sqft |
Source: CVRMLS #2516006 Report a problem | ||
| 7/18/1996 | Sold | $30,000$7/sqft |
Source: Public Record Report a problem | ||
Public tax history
| Year | Property taxes | Tax assessment |
|---|---|---|
| 2025 | $5,185 +4.4% | $582,600 +5.6% |
| 2024 | $4,964 +5.8% | $551,600 +6.9% |
| 2023 | $4,694 +6.1% | $515,800 +7.3% |
| 2022 | $4,424 +5.2% | $480,900 +8.7% |
| 2021 | $4,204 +9.9% | $442,500 +9.9% |
| 2020 | $3,826 +14.5% | $402,700 +14.5% |
| 2019 | $3,341 +4.2% | $351,700 +5.8% |
| 2018 | $3,208 +4% | $332,400 -3.1% |
| 2017 | $3,085 | $343,000 +7.6% |
| 2016 | $3,085 +2.4% | $318,800 +2.4% |
| 2015 | $3,013 +4.4% | $311,300 +4.4% |
| 2014 | $2,888 | $298,200 -0.9% |
| 2013 | -- | $301,000 +9.2% |
| 2012 | -- | $275,700 -12.4% |
| 2011 | -- | $314,700 +4.3% |
| 2010 | -- | $301,800 -8.6% |
| 2009 | -- | $330,200 +1.9% |
| 2008 | -- | $324,100 +3.2% |
| 2007 | -- | $313,900 +21.6% |
| 2005 | -- | $258,100 +1.6% |
| 2004 | -- | $254,100 +0.6% |
| 2003 | -- | $252,500 +5.1% |
| 2002 | -- | $240,300 |
| 2001 | -- | $240,300 |
Find assessor info on the county website
Neighborhood: 23236
Nearby homes
- $444,1004 bd3 ba2.3k sqft4420 Sharonridge Dr, North Chesterfield, VA 23236Off Market
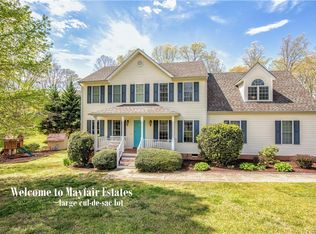
- $491,1003 bd2 ba2.5k sqft4400 Sharonridge Dr, North Chesterfield, VA 23236Off Market
- $80,000-- bd-- ba-- sqft9911 Marylou Ln, North Chesterfield, VA 23236Off Market
- $563,2005 bd3 ba3.5k sqft4411 Sharonridge Dr, North Chesterfield, VA 23236Off Market
- $495,1004 bd2 ba2.7k sqft4421 Sharonridge Dr, North Chesterfield, VA 23236Off Market
- $483,7005 bd3 ba2.3k sqft4430 Sharonridge Dr, North Chesterfield, VA 23236Off Market
- $550,7004 bd4 ba3.1k sqft4401 Sharonridge Dr, North Chesterfield, VA 23236Off Market
- $495,3004 bd3 ba2.3k sqft4411 Dianawood Dr, North Chesterfield, VA 23236Off Market
Nearby schools
GreatSchools rating
- 5/10Jacobs Road Elementary SchoolGrades: PK-5Distance: 1.4 mi
- 4/10Manchester Middle SchoolGrades: 6-8Distance: 3.7 mi
- 5/10Clover Hill High SchoolGrades: 9-12Distance: 3.6 mi
Schools provided by the listing agent
- Elementary: Jacobs Road
- Middle: Manchester
- High: Clover Hill
Source: CVRMLS. This data may not be complete. We recommend contacting the local school district to confirm school assignments for this home.
Get a cash offer in 3 minutes
Find out how much your home could sell for in as little as 3 minutes with a no-obligation cash offer.
Estimated market value
$576,800
Get a cash offer in 3 minutes
Find out how much your home could sell for in as little as 3 minutes with a no-obligation cash offer.
Estimated market value
$576,800
- Virginia
- Chesterfield County
- Richmond
- 23236
- 4410 Sharonridge Dr
Nearby cities
Nearby neighborhoods
Nearby zip codes
Other Richmond Topics
