Skip main navigation
Closed
  • $524,000

    4410 Silent Path, Cumming, GA 30028

    5beds
    3,394sqft
    Single Family Residence
    Built in 2013
    9,147 Square Feet Lot
    $507,100 Zestimate®
    $154/sqft
    $3,051 Estimated rent

    Home value

    $507,100

    $472,000 - $548,000

    $3,051/mo

    Zestimate® history
    Loading
    Loading...

    Owner options

    List your home for rent

    $3,051/mo

    Rent Zestimate®

    Find your next renter with Zillow Rental Manager. Plus, with online applications, you can quickly screen prospective tenants – for free.

    Learn more

    $3,051/mo

    Rent Zestimate®

    Refinance and save

    $3,835/mo

    Est. payment

    Refinancing to a lower rate could help reduce your monthly payments and save thousands over the life of the loan.

    See today's rates

    $3,835/mo

    Est. payment

    Explore your selling options

    Work with a Zillow partner agent

    Leverage their expertise and Zillow's premium Showcase listings to get your home seen by more buyers.

    Get started

    List with your own agent

    Get your home in front of millions of buyers by listing it on Zillow.

    Learn how to do it

    Sell it yourself

    Take full control of how buyers see your home on Zillow by listing For Sale by Owner (FSBO).

    List your home

    What's special

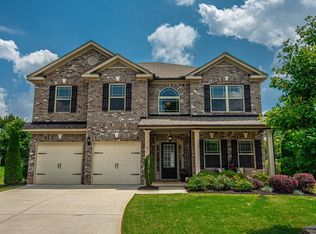
    This home qualifies for 100% financing!! This is an Unbelievable Value in Forsyth County!!!!!Discover the perfect blend of elegance and functionality and complete privacy in this quality-built, 5-bedroom, 3-bathroom home, conveniently located in desirable Forsyth County, renowned for its top-ranked school system and low taxes. Step onto the inviting covered, front porch, perfect for relaxing. As you continue through to the 2-story foyer you are welcomed into a formal living/sitting room. When ready, a formal dining room with coffered ceilings awaits. Meal prep will be a breeze in your spacious kitchen with island, stained cabinetry, granite countertops, stainless appliances and a view to the great room with cozy fireplace. Additionally, the main level's highlights and upgrades include: a bedroom and full bathroom (ideal for guests or multi-generational living), two staircases (offering convenience and a touch of grandeur) and beautiful hardwood floors (adding warmth and charm). Upstairs, you'll find a private staircase leading to the oversized primary suite with a sitting room, additional gas fireplace, bathroom with a soaker tub, large shower, ceramic tile and double vanity. The laundry room is conveniently located upstairs along with three additional bedrooms. The private backyard area is fully fenced, perfect for picnics and grilling with family and friends. The professionally graded and landscaped backyard also includes an electric sunshade awning added in 2019 and an enlarged concrete patio. This home is a rare find, offering unparalleled quality and thoughtful upgrades throughout. An independent civil engineer was hired to supervise all phases of the house's construction, and the home has been occupied by a single owner. Not only is this a special home, it is a special community with neighborhood activities, playground and swimming pool. This prime location is also just minutes away from shops, restaurants and GA-400.

    Zillow last checked:

    Listing updated:

    Listed by:

    Ann Marie Sharp 7707337305,

    Sharp Vantage Realty

    Bought with:

    Chandler Holtzclaw, 410165

    Anchor Real Estate Advisors

    Source: GAMLS,MLS#: 10466390MLS Logo

    Facts & features

    Interior

    Bedrooms & bathrooms
    • Bedrooms: 5
    • Bathrooms: 3
    • Full bathrooms: 3
    • Main level bathrooms: 1
    • Main level bedrooms: 1
    Rooms
    • Room types: Laundry
    Dining room
    • Features: Seats 12+
    Kitchen
    • Features: Breakfast Area, Breakfast Room, Kitchen Island, Pantry, Solid Surface Counters
    Heating
    • Central, Natural Gas
    Cooling
    • Ceiling Fan(s), Central Air, Zoned
    Appliances
    • Included: Dishwasher, Disposal, Double Oven, Dryer, Microwave, Refrigerator, Stainless Steel Appliance(s), Washer
    • Laundry: Upper Level
    Features
    • Double Vanity, High Ceilings, Soaking Tub, Tray Ceiling(s), Entrance Foyer, Vaulted Ceiling(s), Walk-In Closet(s)
    • Flooring: Carpet, Hardwood, Tile
    • Windows: Double Pane Windows, Window Treatments
    • Basement: None
    • Attic: Pull Down Stairs
    • Number of fireplaces: 2
    • Fireplace features: Gas Log, Master Bedroom
    • Common walls with other units/homes: No Common Walls
    Interior area
    • Total structure area: 3,394
    • Total interior livable area: 3,394 sqft
    • Finished area above ground: 3,394
    • Finished area below ground: 0

    Property

    Parking
    • Total spaces: 2
    • Parking features: Attached, Garage, Garage Door Opener, Kitchen Level
    • Has attached garage: Yes
    Accessibility
    • Accessibility features: Other
    Features
    • Levels: Two
    • Stories: 2
    • Patio & porch: Patio
    • Exterior features: Garden
    • Fencing: Fenced,Wood
    • Body of water: None
    Lot
    • Size: 9,147 Square Feet
    • Features: Cul-De-Sac, Private
    • Residential vegetation: Wooded
    Details
    • Parcel number: 233 423

    Construction

    Type & style
    • Home type: SingleFamily
    • Architectural style: Brick Front,Traditional
    • Property subtype: Single Family Residence
    Materials
    • Concrete
    • Foundation: Slab
    • Roof: Composition
    Condition
    • Resale
    • New construction: No
    • Year built: 2013

    Utilities & green energy

    • Electric: 220 Volts
    • Sewer: Public Sewer
    • Water: Public
    • Utilities for property: Cable Available, Electricity Available, High Speed Internet, Natural Gas Available, Phone Available, Sewer Available, Underground Utilities, Water Available
    Green energy
    • Energy efficient items: Appliances

    Community & HOA

    Community
    • Features: Pool, Sidewalks, Walk To Schools, Near Shopping
    • Security: Carbon Monoxide Detector(s), Security System
    • Subdivision: Quail Hollow
    HOA
    • Has HOA: Yes
    • Services included: Reserve Fund, Swimming
    • HOA fee: $540 annually
    Location
    • Region: Cumming

    Financial & listing details

    • Price per square foot: $154/sqft
    • Tax assessed value: $535,570
    • Annual tax amount: $4,503
    • Date on market: 2/24/2025
    • Cumulative days on market: 14 days
    • Listing agreement: Exclusive Agency
    • Listing terms: 1031 Exchange,Cash,Conventional,FHA,USDA Loan,VA Loan
    • Electric utility on property: Yes

    Price history

    DateEventPrice
    4/8/2025Sold$524,000$154/sqft
    Source: GAMLS #10466390 Report a problem
    3/11/2025Pending sale$524,000$154/sqft
    Source: FMLS GA #7530098 Report a problem
    2/26/2025Listed for sale$524,000-4.6%$154/sqft
    Source: FMLS GA #7530098 Report a problem
    11/12/2024Listing removed$549,000$162/sqft
    Source: FMLS GA #7415026 Report a problem
    9/20/2024Price change$549,000-4.5%$162/sqft
    Source: GAMLS #10334325 Report a problem
    8/9/2024Price change$575,000-3.4%$169/sqft
    Source: FMLS GA #7415026 Report a problem
    7/12/2024Listed for sale$595,000+140%$175/sqft
    Source: GAMLS #10334325 Report a problem
    2/25/2014Sold$247,903$73/sqft
    Source: Public Record Report a problem

    Public tax history

    YearProperty taxesTax assessment
    2025$4,279 -5%$214,228 -4.8%
    2024$4,503 +19.2%$225,036 +10.9%
    2023$3,776 -4.2%$202,916 +19.1%
    2022$3,940 +13.1%$170,404 +21.7%
    2021$3,484 +3.3%$140,040 +4%
    2020$3,372 +2.5%$134,652 +3.3%
    2019$3,290 +6%$130,384 +8.4%
    2017$3,103 +1.4%$120,296 +1.7%
    2016$3,061 $118,296 +20.7%
    2015$3,061 +162.2%$97,976 +122.2%
    2014$1,167 +266.8%$44,096 +267.5%
    2013$318 +130.7%$12,000 +131.1%
    2012$138 -46%$5,192 -45.9%
    2011$256 $9,600
    2010-- --
    2009-- --
    2008-- --
    2007-- $32,000
    Find assessor info on the county website

    Neighborhood: Quail Hollow

    Nearby schools

    GreatSchools rating
    Schools provided by the listing agent
    • Elementary: Silver City
    • Middle: North Forsyth
    • High: North Forsyth

    Source: GAMLS. This data may not be complete. We recommend contacting the local school district to confirm school assignments for this home.

    Get a cash offer in 3 minutes
    Find out how much your home could sell for in as little as 3 minutes with a no-obligation cash offer.
    Estimated market value
    $507,100
    Get a cash offer in 3 minutes
    Find out how much your home could sell for in as little as 3 minutes with a no-obligation cash offer.
    Estimated market value
    $507,100