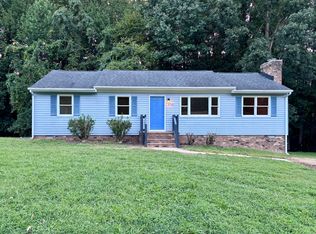
Disponible! Available! Welcome to this lovely 3-bed, 1-bath single-story house for rent in Midlothian. This ranch is nestled on a quiet cul-de-sac and close to shopping, dining, and top Chesterfield schools. Amenities include:
- Fully renovated kitchen with granite countertops
- Fully renovated bathroom with tile tub surround
- New flooring and paint throughout
- Central heating/cooling system
- Front porch, spacious rear deck and fully fenced backyard
- Two large detached sheds and one attached shed
Pet friendly: Approved pets welcome with additional monthly pet rent.
Lease Terms:
- 1 month's rent deposit
- Resident responsible for all utilities & yard maintenance
- Resident responsible for replacing central air filter quarterly
- Smoke-free home
- Renters insurance required
Qualifications (all occupants 18+):
- Household income = 3x rent
- No prior evictions
- Minimum credit score = 580
Message to confirm details and schedule a showing!
House for rent
Single family residence
Available Wed Sep 30 2026
Cats, dogs OK
Air conditioner, central air
Hookups laundry
Off street parking
Central, heat pump
What's special
Fully fenced backyardFront porchSpacious rear deck
- 7 days |
- -- |
- -- |
Zillow last checked:
Listing updated:
Travel times
Facts & features
Interior
Bedrooms & bathrooms
- Bedrooms: 3
- Bathrooms: 1
- Full bathrooms: 1
Heating
- Central, Heat Pump
Cooling
- Air Conditioner, Central Air
Appliances
- Included: Dishwasher, Freezer, Oven, Refrigerator
- Laundry: Hookups
Features
- Storage
Interior area
- Total interior livable area: 1,056 sqft
Property
Parking
- Parking features: Off Street
- Details: Contact manager
Features
- Exterior features: Granite Countertops, Storage
Lot
- Features: Back Yard
Details
- Additional structures: Storage
- Parcel number: 739679741400000
Construction
Type & style
- Home type: SingleFamily
- Property subtype: Single Family Residence
Community & HOA
Location
- Region: Midlothian
Financial & listing details
- Lease term: 1 Year
Nearby apartments for rent

Price history
| Date | Event | Price |
|---|---|---|
| 9/21/2026 | Listed for rent | $2,150$2/sqft |
Source: Zillow Rentals Report a problem | ||
| 7/28/2026 | Sold | $226,000+0.4%$214/sqft |
Source:  CVRMLS #2618410 Report a problem CVRMLS #2618410 Report a problem | ||
| 7/11/2026 | Pending sale | $225,000$213/sqft |
Source: CVRMLS #2618410 Report a problem | ||
| 7/8/2026 | Listed for sale | $225,000+180.9%$213/sqft |
Source: CVRMLS #2618410 Report a problem | ||
| 1/4/2012 | Sold | $80,100+4.2%$76/sqft |
Source: Public Record Report a problem | ||
| 12/2/2011 | Price change | $76,900-14.6%$73/sqft |
Source: Virginia Capital Realty LLC. #1130319 Report a problem | ||
| 11/27/2011 | Listed for sale | $90,000+0.1%$85/sqft |
Source: Virginia Capital Realty #1130319 Report a problem | ||
| 1/2/2011 | Listing removed | $89,900$85/sqft |
Source: RE/MAX Allegiance #1027947 Report a problem | ||
| 9/4/2010 | Listed for sale | $89,900-45.8%$85/sqft |
Source: RE/MAX Allegiance #1027947 Report a problem | ||
| 5/11/2007 | Sold | $166,000$157/sqft |
Source: Public Record Report a problem | ||