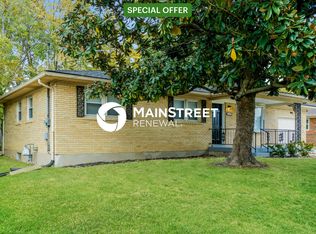
Fresh start, fresh space, and finally a place to call your own. Welcome to 4410 Tara Gale Ct, where homeownership feels exciting, not overwhelming. This 3-bedroom, 1.5-bath brick ranch home on a full basement is the perfect blend of comfort, function, and "I can see myself living here." Step inside and you'll love the hardwood floors flowing through the living room, hallway, dining area, and kitchen, giving you that clean, cohesive feel right away. The kitchen checks all the boxes with stainless steel appliances that remain, butcher block counters, and plenty of cabinet space (because yes, you do need a drawer just for random things). The layout is practical and comfortable, with a convenient half bath right off the primary bedroom. Downstairs, the finished basement gives you options: movie nights, home gym, office, or that bonus hangout space you always knew you needed. Outside, it's time to gather...a huge multi-level deck sets the stage for summer get-togethers, morning coffee, or winding down after a long day, a full patio with basketball goal for a quick basketball game, and the fully fenced backyard is perfect for pets, play, or just having your own private outdoor space; and don't miss the large covered front porch, looking out on the cul-de-sac. Here's a big win for peace of mind: a new roof installed in July 2025, one less major expense to worry about as a new homeowner and great for insurance. Add in a one-car garage, tons of natural light and fresh paint throughout the first floor, and you've got a move-in ready home that makes getting started feel easy. With 1794 finished square feet, space and storage won't be a concern. If you've been waiting for "the one" that feels right and makes sense—this might be it. Some photos have been virtually staged with furniture.
Sold for $215,000
$215,000
4410 Tara Gale Ct, Louisville, KY 40216
3beds
1,749sqft
Single Family Residence
Built in 1955
10,018 Square Feet Lot
$213,700 Zestimate®
$123/sqft
$1,785 Estimated rent
Home value
$213,700
$203,000 - $224,000
$1,785/mo
Zestimate® history
Owner options
List your home for rent
$1,785/mo
Rent Zestimate®
Find your next renter with Zillow Rental Manager. Plus, with online applications, you can quickly screen prospective tenants – for free.
$1,785/mo
Rent Zestimate®
Refinance and save
$1,383/mo
Est. payment
Refinancing to a lower rate could help reduce your monthly payments and save thousands over the life of the loan.
$1,383/mo
Est. payment
Explore your selling options
Work with a Zillow partner agent
Leverage their expertise and Zillow's premium Showcase listings to get your home seen by more buyers.
Get startedList with your own agent
Get your home in front of millions of buyers by listing it on Zillow.
Learn how to do itSell it yourself
Take full control of how buyers see your home on Zillow by listing For Sale by Owner (FSBO).
List your homeWhat's special
Finished basementPlenty of cabinet spaceOne-car garageStainless steel appliancesButcher block countersHuge multi-level deckLarge covered front porch
Zillow last checked:
Listing updated:
Listed by:
Angie Tonini-Rogers 502-210-8880,
Homepage Realty
Bought with:
Adolfo Nillar Fonseca, 265450
EXP Realty LLC
Source: Metro Search Inc. LLC DBA Apex MLS,MLS#: 1713802
Facts & features
Interior
Bedrooms & bathrooms
- Bedrooms: 3
- Bathrooms: 2
- Full bathrooms: 1
- 1/2 bathrooms: 1
Primary bedroom
- Level: First
Bedroom
- Level: First
Bedroom
- Level: First
Half bathroom
- Level: First
Full bathroom
- Level: First
Dining area
- Level: First
Game room
- Level: Basement
Kitchen
- Level: First
Laundry
- Level: Basement
Living room
- Level: First
Other
- Description: rec room
- Level: Basement
Other
- Description: storage
- Level: Basement
Sitting room
- Level: Basement
Heating
- Forced Air, Natural Gas
Cooling
- Central Air
Features
- Basement: Partially Finished
- Has fireplace: No
Interior area
- Total structure area: 1,044
- Total interior livable area: 1,749 sqft
- Finished area above ground: 1,044
- Finished area below ground: 705
Property
Parking
- Total spaces: 1
- Parking features: Attached, Entry Front
- Attached garage spaces: 1
Features
- Stories: 1
- Patio & porch: Deck, Patio, Porch
- Fencing: Privacy,Wood
Lot
- Size: 10,018 Square Feet
- Features: Cul-De-Sac
Details
- Parcel number: 145700330000
Construction
Type & style
- Home type: SingleFamily
- Architectural style: Ranch
- Property subtype: Single Family Residence
Materials
- Brick
- Foundation: Concrete Perimeter
- Roof: Shingle
Condition
- Year built: 1955
Utilities & green energy
- Sewer: Public Sewer
- Water: Public
- Utilities for property: Electricity Connected, Natural Gas Connected
Community & HOA
Community
- Subdivision: Saint Dennis
HOA
- Has HOA: No
Location
- Region: Louisville
Financial & listing details
- Price per square foot: $123/sqft
- Tax assessed value: $174,180
- Annual tax amount: $1,987
- Date on market: 4/9/2026
- Electric utility on property: Yes
Price history
| Date | Event | Price |
|---|---|---|
| 5/29/2026 | Sold | $215,000-8.5%$123/sqft |
Source:  Metro Search Inc. LLC DBA Apex MLS #1713802 Report a problem Metro Search Inc. LLC DBA Apex MLS #1713802 Report a problem | ||
| 4/29/2026 | Contingent | $235,000$134/sqft |
Source: Metro Search Inc. LLC DBA Apex MLS #1713802 Report a problem | ||
| 4/9/2026 | Listed for sale | $235,000+123.8%$134/sqft |
Source: Metro Search Inc. LLC DBA Apex MLS #1713802 Report a problem | ||
| 7/19/2005 | Sold | $105,000$60/sqft |
Source: Public Record Report a problem | ||
Public tax history
| Year | Property taxes | Tax assessment |
|---|---|---|
| 2025 | $1,987 -2.1% | $174,180 |
| 2024 | $2,029 -2.8% | $174,180 |
| 2023 | $2,087 +23.4% | $174,180 +23.8% |
| 2022 | $1,691 -7.2% | $140,720 |
| 2021 | $1,822 +11.9% | $140,720 |
| 2020 | $1,628 | $140,720 |
| 2019 | $1,628 +51% | $140,720 +39.7% |
| 2018 | $1,078 | $100,700 |
| 2017 | $1,078 +1.5% | $100,700 |
| 2013 | $1,062 +5.4% | $100,700 |
| 2011 | $1,007 -4.1% | $100,700 -4.1% |
| 2010 | $1,050 | $105,000 |
| 2009 | $1,050 | $105,000 |
| 2007 | -- | $105,000 |
| 2006 | -- | $105,000 +13% |
| 2005 | -- | $92,960 |
| 2004 | -- | $92,960 |
Find assessor info on the county website
Neighborhood: St. Dennis
Nearby homes
- $216,7003 bd2 ba1.1k sqft4408 Tara Gale Ct, Louisville, KY 40216Off Market
- $230,400-- bd2 ba1.2k sqft4412 Tara Gale Ct, Louisville, KY 40216Off Market
- $233,1004 bd2 ba1.3k sqft4411 Tara Ave, Louisville, KY 40216Off Market
- $194,700-- bd1 ba1.1k sqft4409 Tara Ave, Louisville, KY 40216Off Market
- $209,900-- bd1 ba1.2k sqft4406 Tara Gale Ct, Louisville, KY 40216Off Market
- $194,300-- bd2 ba1.1k sqft4413 Tara Ave, Louisville, KY 40216Off Market
- $195,600-- bd1 ba1.5k sqft4413 Tara Gale Ct, Louisville, KY 40216Off Market
- $205,7003 bd2 ba1k sqft4414 Tara Gale Ct, Louisville, KY 40216Off Market
Nearby schools
GreatSchools rating
- 1/10Crums Lane Elementary SchoolGrades: K-5Distance: 0.5 mi
- 3/10Frederick Law Olmsted Academy SouthGrades: 6-8Distance: 3.6 mi
- 1/10Western High SchoolGrades: 9-12Distance: 0.5 mi


Get pre-qualified for a loan
At Zillow Home Loans, we can pre-qualify you in as little as 5 minutes with no impact to your credit score.An equal housing lender. NMLS #10287.
Sell for more on Zillow
Get a Zillow Showcase℠ listing at no additional cost and you could sell for .
$213,700
2% more
+$4,274
With Zillow Showcase(estimated)
$217,974
- Kentucky
- Jefferson County
- Louisville
- 40216
- St. Dennis
- 4410 Tara Gale Ct
Nearby cities
Nearby neighborhoods
Nearby zip codes
Other Louisville Topics
