Crown Jewel in Highlands! 2 houses on 4 city lots in top location just blocks to Highlands Square & Tennyson! 3846 square foot 2-Story Denver Square with 5 bedrooms/3 bathrooms coupled with another 2-story fully self-contained 1092 square foot 2 bed/1 bath Carriage Home with farmhouse flair. Over 3000 sf of finish in main house with tremendous public spaces including a grand foyer, original staircase, a superb great room with media and conversation space, impressive formal dining room large enough to seat 10 with built-in hutch. A casual dining area overlooks lush backyard. Kitchen, laundry, & powder room complete the main floor. Original pocket doors, bay windows, rich wood floors throughout, front & back staircases, beautiful trim and large windows throughout. Upstairs you’ll find 4 large bedrms, 1 full bath, a spacious office, plentiful closet space. Center hall access to the 2nd story deck overlooking expansive grounds. Casual dining area, large enough to pair with playroom, provides everyday dining space and opens to a magnificent deck and grounds. "Comfy" kitchen overlooks lush backyard, but kitchen needs future renovation and has space to expand into something extraordinary. Step outdoors to enjoy huge deck overlooking the manicured grounds, sunshine year round complete with veggie beds, play space, turf, dining areas and more... Main house basement features a new, beautifully crafted media room, a new 3/4 bath and plenty of storage, new HVAC/ducting, and new paint. Carriage home includes a cute, sunny kitchen with stainless steel appliances, 2 bedrooms, + 1 full bath. Rare Find! Great value for the size of house, grounds and setting! Note, main house is in need of a kitchen renovation to include a floor plan adjustment, and a primary suite on 2nd story as well... There is currently no garage, but the lower floor of carriage could be converted back... house lives nicely. Lots of upside here!
Sold for $1,550,000
$1,550,000
4410 W 34th Avenue, Denver, CO 80212
7beds
4,938sqft
Single Family Residence
Built in 1901
0.31 Acres Lot
$1,544,000 Zestimate®
$314/sqft
$7,278 Estimated rent
Home value
$1,544,000
$1.47M - $1.64M
$7,278/mo
Zestimate® history
Owner options
List your home for rent
$7,278/mo
Rent Zestimate®
Find your next renter with Zillow Rental Manager. Plus, with online applications, you can quickly screen prospective tenants – for free.
$7,278/mo
Rent Zestimate®
Refinance and save
$7,186/mo
Est. payment
Refinancing to a lower rate could help reduce your monthly payments and save thousands over the life of the loan.
$7,186/mo
Est. payment
Explore your selling options
Work with a Zillow partner agent
Leverage their expertise and Zillow's premium Showcase listings to get your home seen by more buyers.
Get startedList with your own agent
Get your home in front of millions of buyers by listing it on Zillow.
Learn how to do itSell it yourself
Take full control of how buyers see your home on Zillow by listing For Sale by Owner (FSBO).
List your homeWhat's special
Sunshine year roundGrand foyerNew paintMagnificent deck and groundsOriginal staircaseSpacious officePlenty of storage
Zillow last checked:
Listing updated:
Listed by:
Angelica Apel 303-249-0090 angelica@nostalgichomes.com,
Compass - Denver
Bought with:
Jennifer Apel, 40003516
Compass - Denver
Source: REcolorado as distributed by MLS GRID,MLS#: 4278092
Facts & features
Interior
Bedrooms & bathrooms
- Bedrooms: 7
- Bathrooms: 4
- Full bathrooms: 2
- 3/4 bathrooms: 1
- 1/2 bathrooms: 1
- Main level bathrooms: 1
Bedroom
- Description: 2nd Story - Main House
- Level: Upper
Bedroom
- Description: 2nd Story - Main House
- Level: Upper
Bedroom
- Description: 2nd Story - Main House
- Level: Upper
Bedroom
- Description: 2nd Story - Main House
- Level: Upper
Bedroom
- Description: 2nd Story - Main House
- Level: Upper
Bedroom
- Description: In Carriage House
- Level: Upper
Bedroom
- Description: In Carriage House
- Level: Upper
Bathroom
- Description: Main Level - Main House
- Level: Main
Bathroom
- Description: 2nd Story - Main House
- Level: Upper
Bathroom
- Description: In Carriage House
- Level: Upper
Bathroom
- Description: Bsmt Main House --- New
- Level: Basement
Bonus room
- Description: Main Level - Main House
- Level: Main
Dining room
- Description: Main Level - Main House
- Level: Main
Family room
- Description: Main Level - Main House
- Level: Main
Great room
- Description: In Carriage House
- Level: Main
Kitchen
- Description: Main Level - Main House
- Level: Main
Kitchen
- Description: In Carriage House
- Level: Main
Laundry
- Description: Main Level - Main House
- Level: Main
Living room
- Description: Main Level - Main House
- Level: Main
Media room
- Description: Basement - Main House - New
- Level: Basement
Heating
- Forced Air, Natural Gas
Cooling
- Central Air
Appliances
- Included: Cooktop, Dishwasher, Dryer, Microwave, Oven, Refrigerator, Tankless Water Heater, Washer
Features
- Entrance Foyer, High Ceilings, Laminate Counters, Smoke Free
- Flooring: Carpet, Tile, Wood
- Windows: Window Coverings, Window Treatments
- Basement: Full,Partial
- Number of fireplaces: 1
- Fireplace features: Living Room
Interior area
- Total structure area: 4,938
- Total interior livable area: 4,938 sqft
- Finished area above ground: 3,721
- Finished area below ground: 400
Property
Parking
- Total spaces: 5
- Parking features: Concrete, Tandem
- Garage spaces: 2
- Details: Off Street Spaces: 3
Features
- Levels: Two
- Stories: 2
- Patio & porch: Deck, Front Porch
- Exterior features: Balcony, Garden, Private Yard
- Fencing: Partial
Lot
- Size: 0.31 Acres
- Features: Corner Lot, Level
Details
- Parcel number: 230223002
- Zoning: U-SU-B
- Special conditions: Standard
Construction
Type & style
- Home type: SingleFamily
- Architectural style: Denver Square
- Property subtype: Single Family Residence
Materials
- Brick
- Foundation: Slab
- Roof: Composition
Condition
- Year built: 1901
Utilities & green energy
- Electric: 110V
- Sewer: Public Sewer
- Water: Public
- Utilities for property: Electricity Connected, Natural Gas Connected
Community & HOA
Community
- Subdivision: West Highland, Cottage Hill
HOA
- Has HOA: No
Location
- Region: Denver
Financial & listing details
- Price per square foot: $314/sqft
- Tax assessed value: $1,969,800
- Annual tax amount: $6,291
- Date on market: 7/18/2025
- Listing terms: Cash,Conventional,Jumbo,Other
- Exclusions: None
- Ownership: Individual
- Electric utility on property: Yes
Price history
| Date | Event | Price |
|---|---|---|
| 4/30/2026 | Sold | $1,550,000-6.1%$314/sqft |
Source:  REcolorado as distributed by MLS GRID #4278092 Report a problem REcolorado as distributed by MLS GRID #4278092 Report a problem | ||
| 3/25/2026 | Pending sale | $1,650,000$334/sqft |
Source: REcolorado as distributed by MLS GRID #4278092 Report a problem | ||
| 2/18/2026 | Price change | $1,650,000-4.3%$334/sqft |
Source: REcolorado as distributed by MLS GRID #4278092 Report a problem | ||
| 1/9/2026 | Listed for sale | $1,725,000$349/sqft |
Source: REcolorado as distributed by MLS GRID #4278092 Report a problem | ||
| 8/3/2025 | Pending sale | $1,725,000$349/sqft |
Source: REcolorado as distributed by MLS GRID #4278092 Report a problem | ||
| 7/18/2025 | Listed for sale | $1,725,000-1.4%$349/sqft |
Source: REcolorado as distributed by MLS GRID #4278092 Report a problem | ||
| 9/22/2020 | Listing removed | $1,749,500$354/sqft |
Source: Compass - Denver #9052572 Report a problem | ||
| 8/22/2020 | Price change | $1,749,500-2.5%$354/sqft |
Source: Compass - Denver #9052572 Report a problem | ||
| 8/8/2020 | Price change | $1,794,5000%$363/sqft |
Source: Compass - Denver #9052572 Report a problem | ||
| 7/29/2020 | Price change | $1,795,000-3%$364/sqft |
Source: Compass - Denver #9052572 Report a problem | ||
| 7/25/2020 | Price change | $1,850,000-2.6%$375/sqft |
Source: Compass - Denver #9052572 Report a problem | ||
| 7/14/2020 | Listed for sale | $1,899,500+55.1%$385/sqft |
Source: Compass - Denver #9052572 Report a problem | ||
| 6/9/2017 | Sold | $1,225,000+2.1%$248/sqft |
Source: Public Record Report a problem | ||
| 5/12/2017 | Listed for sale | $1,200,000$243/sqft |
Source: NOSTALGIC HOMES #6589048 Report a problem | ||
Public tax history
| Year | Property taxes | Tax assessment |
|---|---|---|
| 2024 | $9,941 +16.5% | $128,290 -3% |
| 2023 | $8,535 +3.6% | $132,240 +23.2% |
| 2022 | $8,238 +27.3% | $107,320 -2.8% |
| 2021 | $6,472 +2.9% | $110,400 +26.6% |
| 2020 | $6,291 +58.8% | $87,230 -0.7% |
| 2019 | $3,960 | $87,840 +71.6% |
| 2018 | $3,960 +0.3% | $51,190 |
| 2017 | $3,948 +16.4% | $51,190 +17.9% |
| 2016 | $3,392 +12.4% | $43,420 |
| 2015 | $3,019 0% | $43,420 +19.4% |
| 2014 | $3,020 | $36,350 |
Find assessor info on the county website
Neighborhood: West Highland
Nearby homes
- $584,3002 bd2 ba1.3k sqft3317 Tennyson St, Denver, CO 80212Off Market
- $569,3002 bd2 ba1.3k sqft3315 Tennyson St, Denver, CO 80212Off Market
- $---- bd1 ba400 sqft3334 Utica St, Denver, CO 80212Off Market
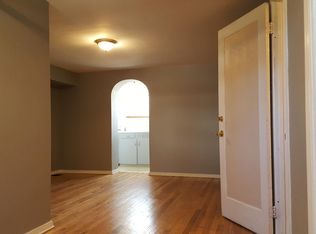
- $--2 bd1 ba1k sqft3338 N Utica St, Denver, CO 80212Off Market
- $---- bd1 ba500 sqft3326 N Utica St, Denver, CO 80212Off Market
- $--2 bd1 ba900 sqft3322 N Utica St, Denver, CO 80212Off Market
- $--2 bd1 ba900 sqft3322 Utica St, Denver, CO 80212Off Market
- $697,3002 bd2 ba1.5k sqft3309 Tennyson St, Denver, CO 80212Off Market
Nearby schools
GreatSchools rating
- 9/10Edison Elementary SchoolGrades: PK-5Distance: 0.2 mi
- 9/10Skinner Middle SchoolGrades: 6-8Distance: 0.9 mi
- 5/10North High SchoolGrades: 9-12Distance: 1.2 mi
Schools provided by the listing agent
- Elementary: Edison
- Middle: Skinner
- High: North
- District: Denver 1
Source: REcolorado as distributed by MLS GRID. This data may not be complete. We recommend contacting the local school district to confirm school assignments for this home.
Get a cash offer in 3 minutes
Find out how much your home could sell for in as little as 3 minutes with a no-obligation cash offer.
Estimated market value
$1,544,000
Get a cash offer in 3 minutes
Find out how much your home could sell for in as little as 3 minutes with a no-obligation cash offer.
Estimated market value
$1,544,000
- Colorado
- Denver County
- Denver
- 80212
- West Highland
- 4410 W 34th Avenue
Nearby cities
Nearby neighborhoods
Nearby zip codes
Other Denver Topics
