Pending, sight unseen offer! Welcome to 4410 Broyhill Ct, this beautifully maintained home is perfect for those seeking comfort and convenience. This generous property features 5 bedrooms, 3.5 bathrooms, and offers ample living space for a growing family or multi-generational living with its two master suites. The home's layout is ideal for everyday living & entertaining. You are greeted by a warm and inviting sunroom, providing a perfect space for relaxation and enjoying the natural light year round. Homeowners will take pride in the finished walkout basement, offering additional space for hobbies, entertainment, or storage. The exterior of the property is just as impressive, featuring a substantial outdoor space, including your very own basketball court, it is ideal for gatherings or gardening. Practicality meets location in this charming home. Located just a short drive from grocery stores, shopping, and all your daily needs. The neighborhood itself is peaceful and welcoming, creating an environment that any homeowner would be proud to be a part of. This property is a true testament to pride of ownership, demonstrating meticulous care and attention to detail in every corner. Whether it's the peaceful community, the functional living spaces, or the convenient location. Updates include: Kitchen refresh '20, water heater '20, sunroom rebuilt '21, HVAC '22, exterior paint '22, front door '22, water softener '23, roof '23, gutter guards '23
Sold for $320,000
$320,000
4410 W Broyhill Ct, Peoria, IL 61615
5beds
2,977sqft
Single Family Residence, Residential
Built in 1974
0.35 Acres Lot
$348,000 Zestimate®
$107/sqft
$2,861 Estimated rent
Home value
$348,000
$331,000 - $365,000
$2,861/mo
Zestimate® history
Owner options
List your home for rent
$2,861/mo
Rent Zestimate®
Find your next renter with Zillow Rental Manager. Plus, with online applications, you can quickly screen prospective tenants – for free.
$2,861/mo
Rent Zestimate®
Refinance and save
$2,427/mo
Est. payment
Refinancing to a lower rate could help reduce your monthly payments and save thousands over the life of the loan.
$2,427/mo
Est. payment
Explore your selling options
Work with a Zillow partner agent
Leverage their expertise and Zillow's premium Showcase listings to get your home seen by more buyers.
Get startedList with your own agent
Get your home in front of millions of buyers by listing it on Zillow.
Learn how to do itSell it yourself
Take full control of how buyers see your home on Zillow by listing For Sale by Owner (FSBO).
List your homeWhat's special
Zillow last checked:
Listing updated:
Listed by:
Alex J Smith Pref:309-657-5365,
Keller Williams Premier Realty
Bought with:
Leslie Rothan, 471020642
eXp Realty
Source: RMLS Alliance as distributed by MLS GRID,MLS#: PA1251000 Originating MLS: Peoria Area Association of Realtors
Originating MLS: Peoria Area Association of Realtors
Facts & features
Interior
Bedrooms & bathrooms
- Bedrooms: 5
- Bathrooms: 4
- Full bathrooms: 3
- 1/2 bathrooms: 1
Bedroom 1
- Level: Main
- Dimensions: 13ft 7in x 13ft 4in
Bedroom 2
- Level: Main
- Dimensions: 13ft 0in x 10ft 1in
Bedroom 3
- Level: Main
- Dimensions: 10ft 4in x 9ft 6in
Bedroom 4
- Level: Main
- Dimensions: 13ft 5in x 10ft 2in
Bedroom 5
- Level: Basement
- Dimensions: 12ft 4in x 10ft 4in
Other
- Level: Main
- Dimensions: 19ft 11in x 11ft 5in
Other
- Area: 845
Additional room
- Description: Sunroom
- Level: Main
- Dimensions: 17ft 9in x 15ft 2in
Family room
- Level: Basement
- Dimensions: 18ft 1in x 16ft 8in
Kitchen
- Level: Main
- Dimensions: 17ft 7in x 8ft 0in
Laundry
- Level: Basement
Living room
- Level: Main
- Dimensions: 25ft 1in x 15ft 4in
Main level
- Area: 2132
Recreation room
- Level: Lower
- Dimensions: 18ft 1in x 14ft 11in
Heating
- Forced Air
Cooling
- Central Air
Appliances
- Included: Dishwasher, Microwave, Range, Refrigerator, Gas Water Heater
Features
- Ceiling Fan(s)
- Windows: Replacement Windows, Skylight(s), Blinds
- Basement: Partially Finished
- Number of fireplaces: 1
- Fireplace features: Family Room, Wood Burning
Interior area
- Total structure area: 2,132
- Total interior livable area: 2,977 sqft
Property
Parking
- Total spaces: 2
- Parking features: Attached, On Street
- Attached garage spaces: 2
- Has uncovered spaces: Yes
- Details: Number Of Garage Remotes: 1
Lot
- Size: 0.35 Acres
- Dimensions: 189.06 x 80.00
- Features: Level, Sloped
Details
- Parcel number: 1311480003
Construction
Type & style
- Home type: SingleFamily
- Architectural style: Ranch
- Property subtype: Single Family Residence, Residential
Materials
- Brick, Wood Siding
- Foundation: Block
- Roof: Shingle
Condition
- New construction: No
- Year built: 1974
Utilities & green energy
- Sewer: Public Sewer
- Water: Public
Community & HOA
Community
- Security: Security System
- Subdivision: Lynnhurst
Location
- Region: Peoria
Financial & listing details
- Price per square foot: $107/sqft
- Tax assessed value: $207,600
- Annual tax amount: $5,708
- Date on market: 6/14/2024
- Road surface type: Paved
Price history
| Date | Event | Price |
|---|---|---|
| 8/15/2024 | Sold | $320,000+1.6%$107/sqft |
Source:  RMLS Alliance as distributed by MLS GRID #PA1251000 Report a problem RMLS Alliance as distributed by MLS GRID #PA1251000 Report a problem | ||
| 6/16/2024 | Pending sale | $314,900$106/sqft |
Source: RMLS Alliance as distributed by MLS GRID #PA1251000 Report a problem | ||
Public tax history
| Year | Property taxes | Tax assessment |
|---|---|---|
| 2024 | $5,717 +5.7% | $69,200 +9% |
| 2023 | $5,408 +5.7% | $63,480 +7.5% |
| 2022 | $5,116 +2.5% | $59,040 +5% |
| 2021 | $4,993 +0.3% | $56,220 +1% |
| 2020 | $4,976 -1.7% | $55,660 -2% |
| 2019 | $5,061 +1.2% | $56,800 -1% |
| 2018 | $5,002 -0.1% | $57,360 -1% |
| 2017 | $5,007 +0.7% | $57,940 |
| 2016 | $4,970 +2.3% | $57,940 +2% |
| 2015 | $4,856 +2.6% | $56,800 -1.1% |
| 2014 | $4,732 -0.2% | $57,410 -1.2% |
| 2013 | $4,740 -2.7% | $58,110 -4.8% |
| 2011 | $4,872 | $61,060 -1.2% |
| 2010 | -- | $61,800 +0.4% |
| 2009 | $4,863 +5.5% | $61,550 +2% |
| 2008 | $4,611 -1.9% | $60,350 -1.5% |
| 2007 | $4,702 +3.8% | $61,250 +3.2% |
| 2006 | $4,531 +5.1% | $59,350 +2.4% |
| 2005 | $4,310 +24.6% | $57,940 +23.8% |
| 1998 | $3,460 | $46,790 |
Find assessor info on the county website
Neighborhood: 61615
Nearby homes
- $234,7004 bd3 ba2k sqft4404 W Broyhill Ct, Peoria, IL 61615Off Market
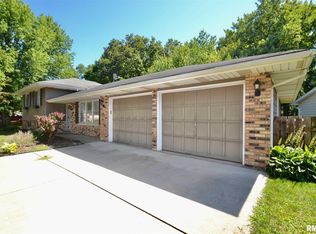
- $233,9004 bd2 ba2.1k sqft6822 N Camelot Rd, Peoria, IL 61615Off Market
- $255,7004 bd2 ba2.3k sqft6814 N Camelot Rd, Peoria, IL 61615Off Market
- $174,4004 bd2 ba1.4k sqft6906 N Camelot Rd, Peoria, IL 61615Off Market
- $175,800-- bd-- ba1.8k sqft4407 W Broyhill Ct, Peoria, IL 61615Off Market
- $--2 bd1 ba912 sqft4407 W Broyhill Ct #A, Peoria, IL 61615Off Market
- $177,700-- bd-- ba1.8k sqft4403 W Broyhill Ct, Peoria, IL 61615Off Market
- $1,0552 bd1 ba925 sqft4403 W Broyhill Ct #B, Peoria, IL 61615For Rent
Nearby schools
GreatSchools rating
- 4/10Mark W Bills Middle SchoolGrades: 5-8Distance: 0.6 mi
- 5/10Richwoods High SchoolGrades: 9-12Distance: 2.6 mi
- 7/10Charter Oak Primary SchoolGrades: K-4Distance: 1.1 mi
Schools provided by the listing agent
- High: Richwoods
Source: RMLS Alliance as distributed by MLS GRID. This data may not be complete. We recommend contacting the local school district to confirm school assignments for this home.


Get pre-qualified for a loan
At Zillow Home Loans, we can pre-qualify you in as little as 5 minutes with no impact to your credit score.An equal housing lender. NMLS #10287.
Sell for more on Zillow
Get a Zillow Showcase℠ listing at no additional cost and you could sell for .
$348,000
2% more
+$6,960
With Zillow Showcase(estimated)
$354,960
- Illinois
- Peoria County
- Peoria
- 61615
- 4410 W Broyhill Ct
Nearby cities
Nearby neighborhoods
Nearby zip codes
Other Peoria Topics
