The Price is Right! Reduced price - sellers are motivated! One of the most highly sought-after neighborhoods in Richmond! Come see this gorgeous home - move in ready! This 2700 square foot tri-level home is one of a kind. You will enter the home through an atrium, surrounded by large windows, 12-foot ceilings. The first level leads you into a cozy den with a fireplace, all new windows and a new door that leads you to a fully fenced in backyard, perfect for your dog with plenty of space to run. The first level also has a bedroom that can be used as an office/study and a full-bath conveniently located next to the bedroom.
As you make your way to the second level, you will be greeted by a renovated kitchen/dining area (2021), new countertops, cabinets, new stove/range hood, new windows (Anderson windows), and a new back door. Plenty of cabinet space and pantry. The entire home also has upgraded all of the electrical systems and new water filtration system that services the entire home. Sump-pump replaced in 2021, newer washer/dryer (2021), furnace replaced in 2022.
On the third level, you will find plenty of space, the primary bedroom has two closets, ceiling fan and a new window. The additional two bedrooms has new paint, ceiling fans, and closet space. The full-bath has a beautiful vintage style clawfoot sunken tub, with a shower.
But wait...there's more! This home also has a finished basement with a separate laundry room and utility sink. This basement is also a walk-out, perfect for visiting guests.
Freshly landscaped for new owners! Ample street parking, great neighborhood, walking distance to some of Richmond's best restaurants, shops, and museums.
Sold for $650,000
$650,000
4410 W Franklin St, Richmond, VA 23221
4beds
2,700sqft
Single Family Residence
Built in 1957
6,499 Square Feet Lot
$674,900 Zestimate®
$241/sqft
$2,996 Estimated rent
Home value
$674,900
$594,000 - $763,000
$2,996/mo
Zestimate® history
Owner options
List your home for rent
$2,996/mo
Rent Zestimate®
Find your next renter with Zillow Rental Manager. Plus, with online applications, you can quickly screen prospective tenants – for free.
$2,996/mo
Rent Zestimate®
Refinance and save
$4,080/mo
Est. payment
Refinancing to a lower rate could help reduce your monthly payments and save thousands over the life of the loan.
$4,080/mo
Est. payment
Explore your selling options
Work with a Zillow partner agent
Leverage their expertise and Zillow's premium Showcase listings to get your home seen by more buyers.
Get startedList with your own agent
Get your home in front of millions of buyers by listing it on Zillow.
Learn how to do itSell it yourself
Take full control of how buyers see your home on Zillow by listing For Sale by Owner (FSBO).
List your homeWhat's special
Finished basementFully fenced in backyardNew countertopsSeparate laundry roomPlenty of cabinet spaceSurrounded by large windows
Zillow last checked:
Listing updated:
Listed by:
Phon Hoonsan 804-243-0797,
Joyner Fine Properties
Bought with:
Donna Koehler, 0225208668
Long & Foster REALTORS
Source: CVRMLS,MLS#: 2502019 Originating MLS: Central Virginia Regional MLS
Originating MLS: Central Virginia Regional MLSFacts & features
Interior
Bedrooms & bathrooms
- Bedrooms: 4
- Bathrooms: 2
- Full bathrooms: 2
Primary bedroom
- Description: Hardwood floors / new window /ceiling fan/closets
- Level: Third
- Dimensions: 17.0 x 11.0
Bedroom 2
- Description: Hardwood floors / ceiling fan/ closet / new paint
- Level: Third
- Dimensions: 13.0 x 9.0
Bedroom 3
- Description: Hardwood floors/ ceiling fan/ closet/ new paint
- Level: Third
- Dimensions: 12.0 x 10.0
Bedroom 4
- Description: Hardwood floors/ new window/ ceiling fan/ closet
- Level: First
- Dimensions: 11.0 x 9.0
Additional room
- Description: Atrium w/ large windows, 12-ft ceiling, new paint
- Level: First
- Dimensions: 13.0 x 10.0
Dining room
- Description: Hardwood floors/new windows/new paint
- Level: Second
- Dimensions: 22.0 x 13.0
Family room
- Description: New window/door/ fireplace/crown
- Level: First
- Dimensions: 24.0 x 17.0
Foyer
- Description: Hardwood / coat closet/ chandelier
- Level: First
- Dimensions: 6.0 x 5.0
Other
- Description: Tub & Shower
- Level: First
Other
- Description: Tub & Shower
- Level: Third
Kitchen
- Description: Newly renovated, new appliances, bay window
- Level: Second
- Dimensions: 21.0 x 9.0
Laundry
- Description: W/D with utility sink, walk-out
- Level: Basement
- Dimensions: 12.0 x 7.0
Recreation
- Description: Partially finished basement w/2 additional closets
- Level: Basement
- Dimensions: 18.0 x 10.0
Heating
- Forced Air, Natural Gas
Cooling
- Central Air
Appliances
- Included: Dryer, Dishwasher, Exhaust Fan, Electric Water Heater, Disposal, Refrigerator, Range Hood, Stove, Washer
- Laundry: Washer Hookup, Dryer Hookup
Features
- Atrium, Bedroom on Main Level, Bay Window, Ceiling Fan(s), Dining Area, Eat-in Kitchen, French Door(s)/Atrium Door(s), Fireplace, Granite Counters, High Speed Internet, Kitchen Island, Pantry, Recessed Lighting, Soaking Tub, Wired for Data, Window Treatments
- Flooring: Wood
- Windows: Window Treatments
- Basement: Full,Walk-Out Access
- Attic: Access Only
- Number of fireplaces: 1
- Fireplace features: Masonry
Interior area
- Total interior livable area: 2,700 sqft
- Finished area above ground: 2,700
Property
Features
- Levels: Two,Multi/Split
- Stories: 2
- Pool features: None
- Fencing: Fenced,Full,Privacy
Lot
- Size: 6,499 Square Feet
Details
- Parcel number: W0001992028
- Zoning description: R-5
Construction
Type & style
- Home type: SingleFamily
- Architectural style: Tri-Level
- Property subtype: Single Family Residence
Materials
- Brick, Drywall, Mixed
- Roof: Composition
Condition
- Resale
- New construction: No
- Year built: 1957
Utilities & green energy
- Sewer: Public Sewer
- Water: Public
Community & HOA
Community
- Subdivision: Colonial Place
Location
- Region: Richmond
Financial & listing details
- Price per square foot: $241/sqft
- Tax assessed value: $579,000
- Annual tax amount: $6,780
- Date on market: 12/6/2025
- Ownership: Individuals
- Ownership type: Sole Proprietor
Price history
| Date | Event | Price |
|---|---|---|
| 4/18/2025 | Sold | $650,000-7%$241/sqft |
Source:  CVRMLS #2502019 Report a problem CVRMLS #2502019 Report a problem | ||
| 3/18/2025 | Pending sale | $699,000$259/sqft |
Source: CVRMLS #2502019 Report a problem | ||
| 3/7/2025 | Price change | $699,000-8.6%$259/sqft |
Source: CVRMLS #2502019 Report a problem | ||
| 2/17/2025 | Price change | $765,000-1.9%$283/sqft |
Source: CVRMLS #2502019 Report a problem | ||
| 1/31/2025 | Listed for sale | $780,000+83.5%$289/sqft |
Source: CVRMLS #2502019 Report a problem | ||
| 12/2/2019 | Sold | $425,000$157/sqft |
Source: CVRMLS #1934106 Report a problem | ||
| 10/29/2019 | Listed for sale | $425,000+38.2%$157/sqft |
Source: River Fox Realty LLC #1934106 Report a problem | ||
| 6/23/2014 | Sold | $307,500-5.4%$114/sqft |
Source: CVRMLS #1407435 Report a problem | ||
| 3/25/2014 | Listed for sale | $324,950$120/sqft |
Source: Coldwell Banker Johnson & Thomas Realtors #1407435 Report a problem | ||
| 9/19/2013 | Listing removed | $324,950$120/sqft |
Source: HOUSEPAD LLP Report a problem | ||
| 5/31/2013 | Listed for sale | $324,950+14%$120/sqft |
Source: HOUSEPAD LLP Report a problem | ||
| 2/25/2010 | Listing removed | $285,000$106/sqft |
Source: RE/MAX Commonwealth #2934899 Report a problem | ||
| 1/30/2010 | Price change | $285,000-5%$106/sqft |
Source: RE/MAX Commonwealth #2934899 Report a problem | ||
| 11/13/2009 | Listed for sale | $300,000-8.8%$111/sqft |
Source: RE/MAX Commonwealth #2934899 Report a problem | ||
| 7/2/2008 | Listing removed | $329,000$122/sqft |
Source: Long and Foster Real Estate #2805925 Report a problem | ||
| 5/27/2008 | Price change | $329,000-2.9%$122/sqft |
Source: Long and Foster Real Estate #2805925 Report a problem | ||
| 2/19/2008 | Listed for sale | $339,000$126/sqft |
Source: Visual Tour #2805925 Report a problem | ||
Public tax history
| Year | Property taxes | Tax assessment |
|---|---|---|
| 2025 | $6,948 +2.5% | $579,000 +2.5% |
| 2024 | $6,780 +7% | $565,000 +7% |
| 2023 | $6,336 | $528,000 |
| 2022 | $6,336 +31.7% | $528,000 +31.7% |
| 2021 | $4,812 -1.5% | $401,000 -1.5% |
| 2020 | $4,884 +16.3% | $407,000 +16.3% |
| 2019 | $4,200 +9.4% | $350,000 +9.4% |
| 2018 | $3,840 +2.2% | $320,000 +0.6% |
| 2017 | $3,756 | $318,000 +2.3% |
| 2016 | $3,756 | $311,000 -1% |
| 2015 | $3,756 | $314,000 +0.3% |
| 2014 | $3,756 | $313,000 +2.3% |
| 2013 | -- | $306,000 |
| 2012 | -- | $306,000 -3.5% |
| 2011 | -- | $317,000 |
| 2010 | -- | $317,000 -5.8% |
| 2009 | -- | $336,400 +1.2% |
| 2008 | -- | $332,400 +5.2% |
| 2007 | -- | $316,000 +14.2% |
| 2006 | -- | $276,800 +26.9% |
| 2005 | -- | $218,100 +12.2% |
| 2003 | -- | $194,400 +12% |
| 2002 | -- | $173,600 +6% |
| 2001 | $2,342 | $163,800 |
Find assessor info on the county website
Neighborhood: Malvern Gardens
Nearby homes
- $1,456,0004 bd4 ba3.8k sqft4412 W Franklin St, Richmond, VA 23221Off Market
- $1,036,7004 bd3 ba2.7k sqft4406 W Franklin St, Richmond, VA 23221Off Market

- $567,000-- bd-- ba2k sqft4404 W Franklin St, Richmond, VA 23221Off Market
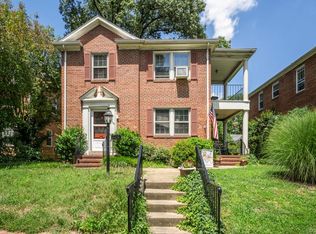
- $--2 bd1 ba1k sqft4404 W Franklin St #2, Richmond, VA 23221Off Market

- $908,1004 bd3 ba2k sqft4413 Bromley Ln, Richmond, VA 23221Off Market
- $970,0005 bd5 ba3.1k sqft4436 W Franklin St, Richmond, VA 23221Sold
- $573,000-- bd-- ba2.2k sqft4411 Bromley Ln, Richmond, VA 23221Off Market
- $--2 bd1 ba1.2k sqft4411 Bromley Ln #1, Richmond, VA 23221Off Market
Nearby schools
GreatSchools rating
- 10/10Mary Munford Elementary SchoolGrades: PK-5Distance: 0.6 mi
- 4/10Albert Hill Middle SchoolGrades: 6-8Distance: 0.8 mi
- 4/10Thomas Jefferson High SchoolGrades: 9-12Distance: 0.4 mi
Schools provided by the listing agent
- Elementary: Munford
- Middle: Albert Hill
- High: Thomas Jefferson
Source: CVRMLS. This data may not be complete. We recommend contacting the local school district to confirm school assignments for this home.
Get a cash offer in 3 minutes
Find out how much your home could sell for in as little as 3 minutes with a no-obligation cash offer.
Estimated market value
$674,900
Get a cash offer in 3 minutes
Find out how much your home could sell for in as little as 3 minutes with a no-obligation cash offer.
Estimated market value
$674,900
- Virginia
- Richmond City
- Richmond
- 23221
- Malvern Gardens
- 4410 W Franklin St
Nearby cities
Nearby neighborhoods
Nearby zip codes
Other Richmond Topics
